
South Spring
Road 62, Bashundhara R/A, Dhaka
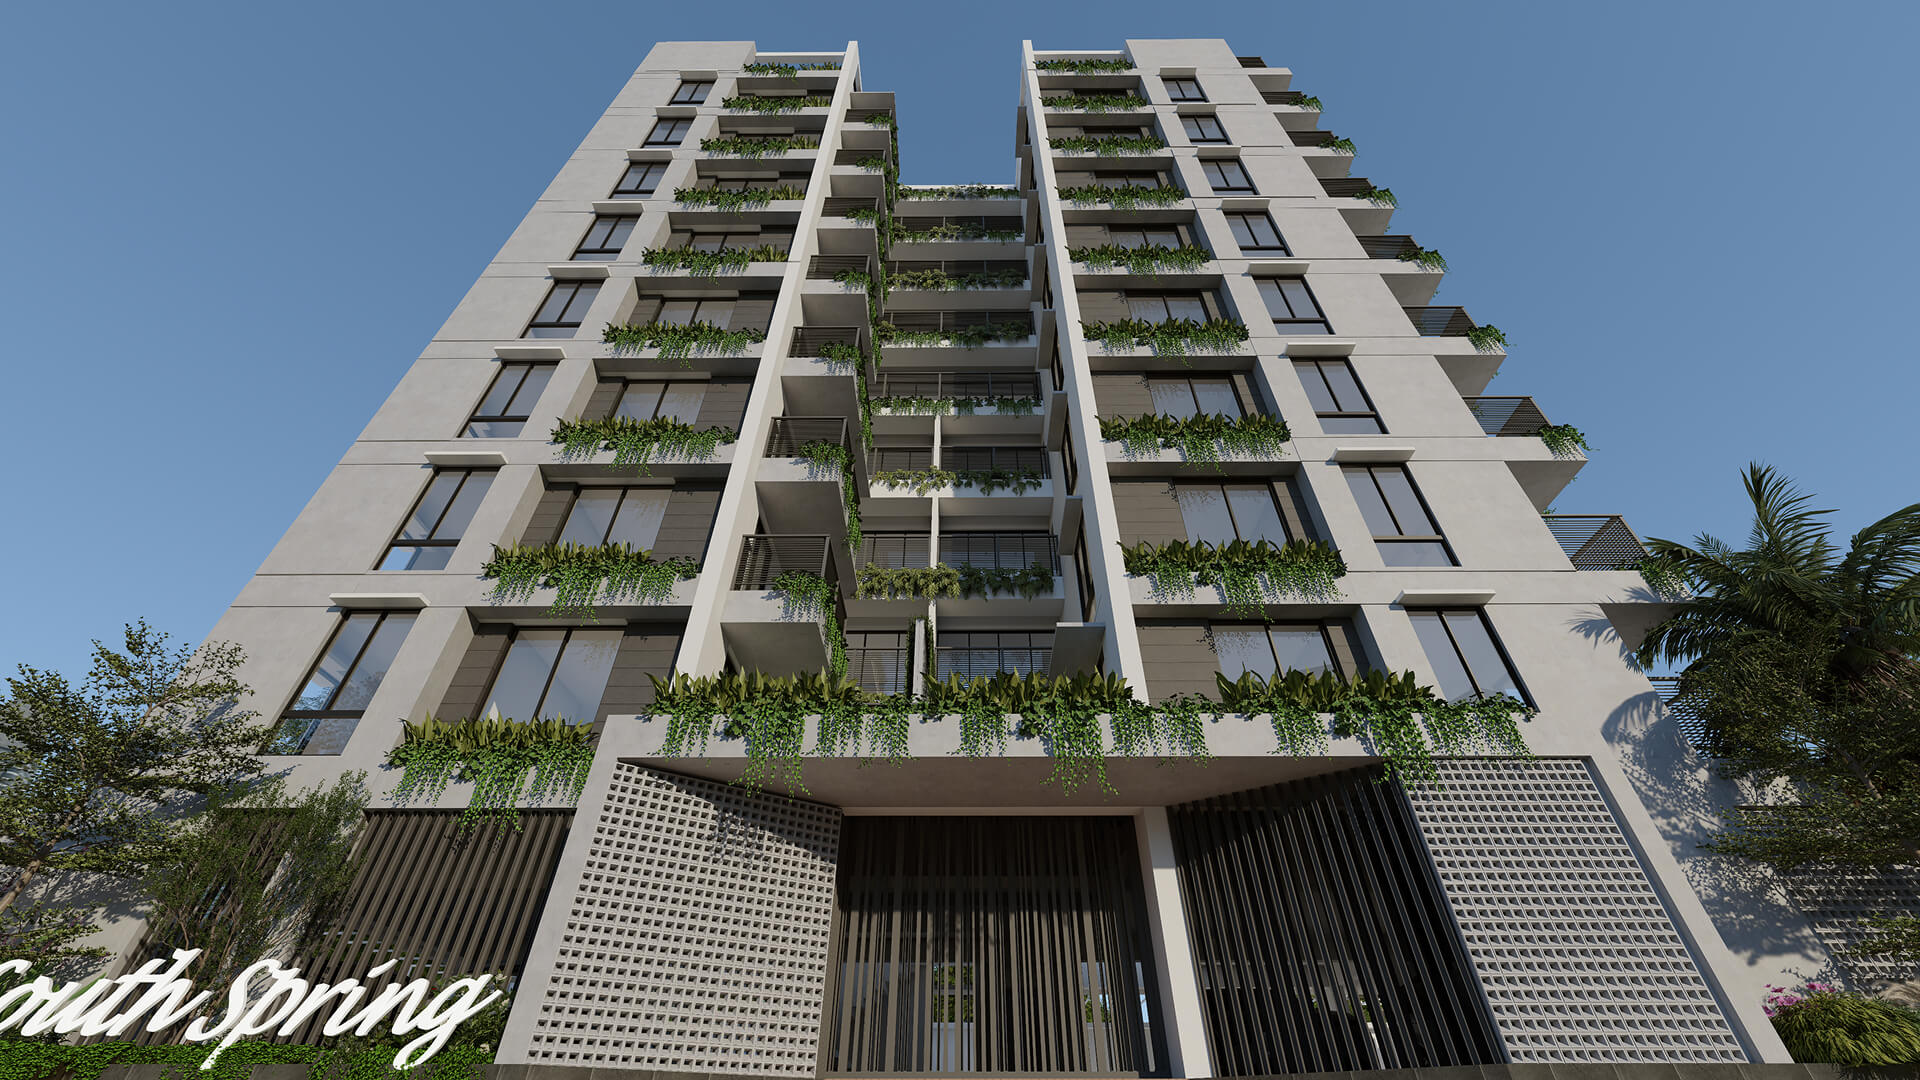
Nine floors. Twelve homes. A south facing plot that holds light all day, with green planters running down the face of the building. South Spring is built small on purpose, so the people who live here get quiet, air and space.

- Building
- G+8, 9 storey
- Apartments
- 12 homes
- Unit size
- 1420 & 2840 sft
- Plot
- 06 katha, south face
- Car parking
- 13 cars
The project
A small building, planned around light and air
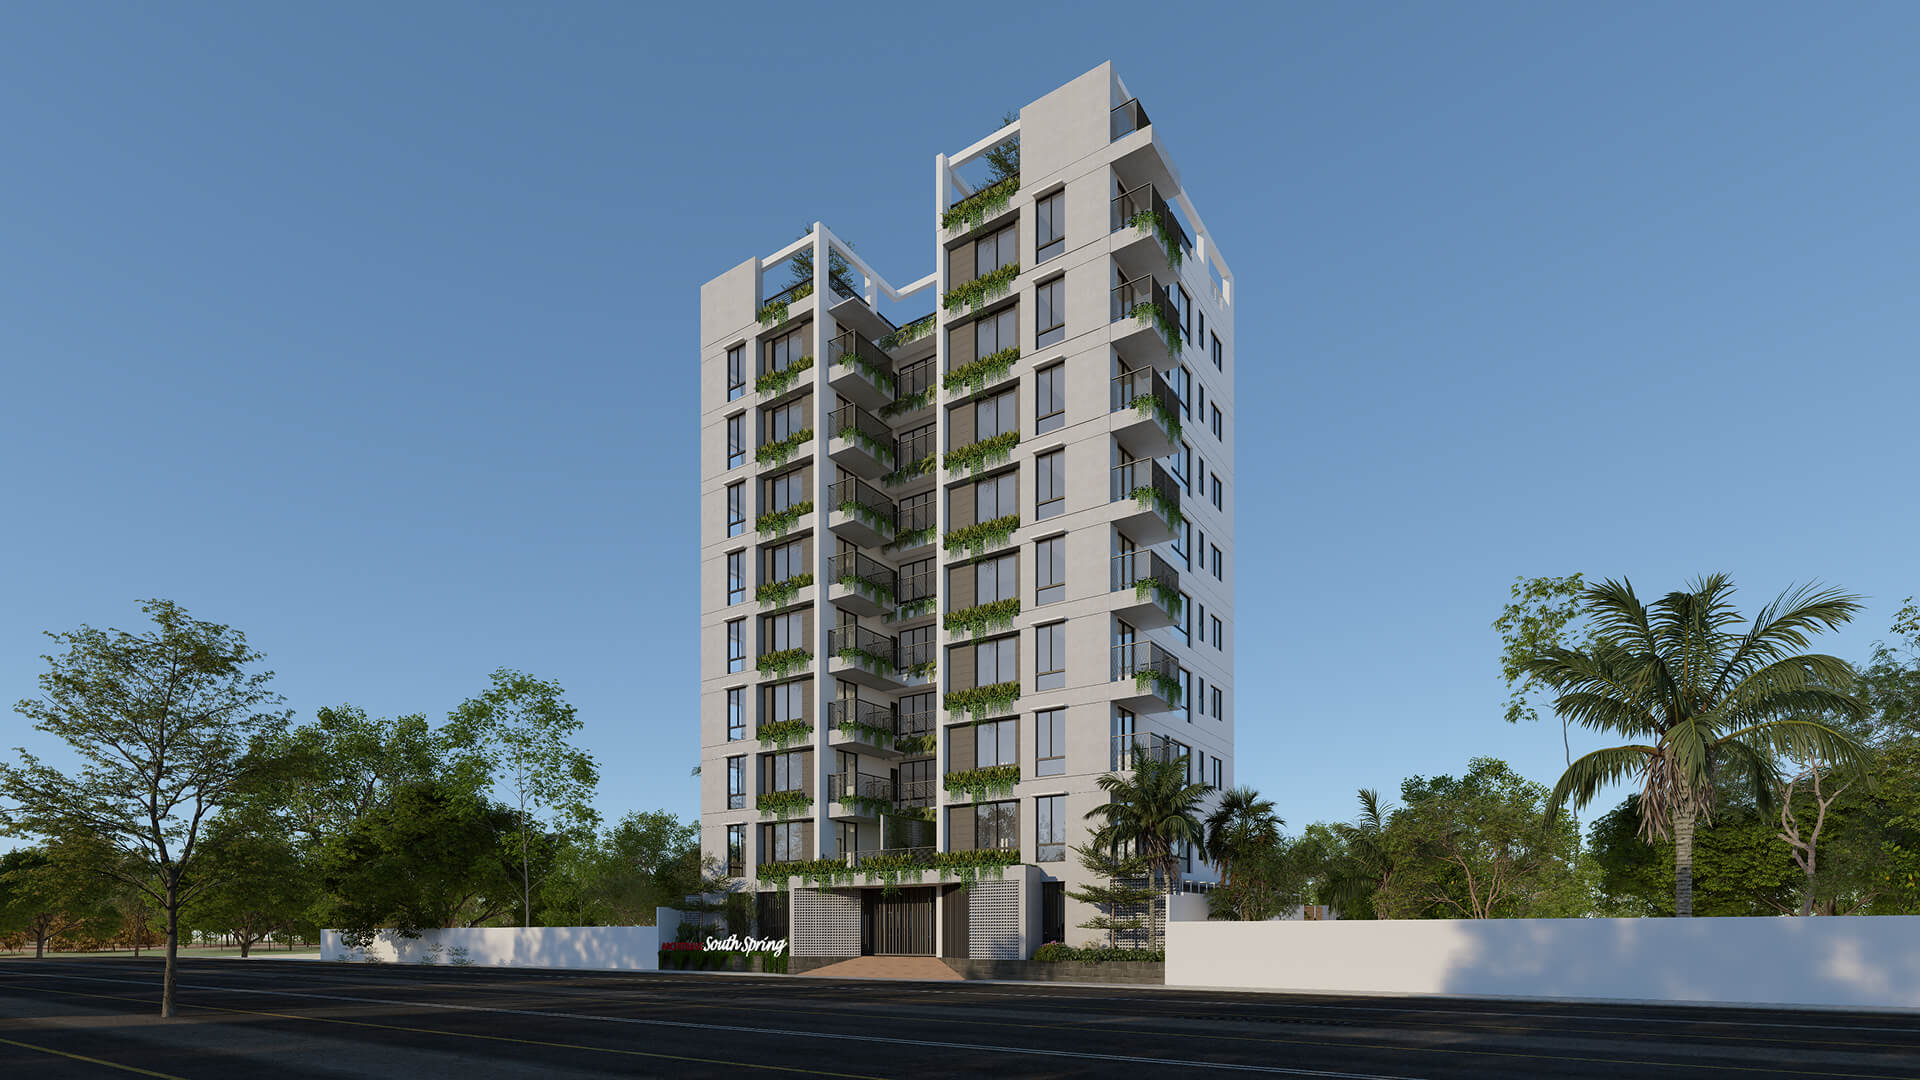
South Spring stands on a six katha south facing plot on Road 62 in Bashundhara Residential Area. The tower rises to nine floors and holds only twelve apartments. Fewer homes means fewer neighbours, a quieter lift lobby and less pressure on the building every day.
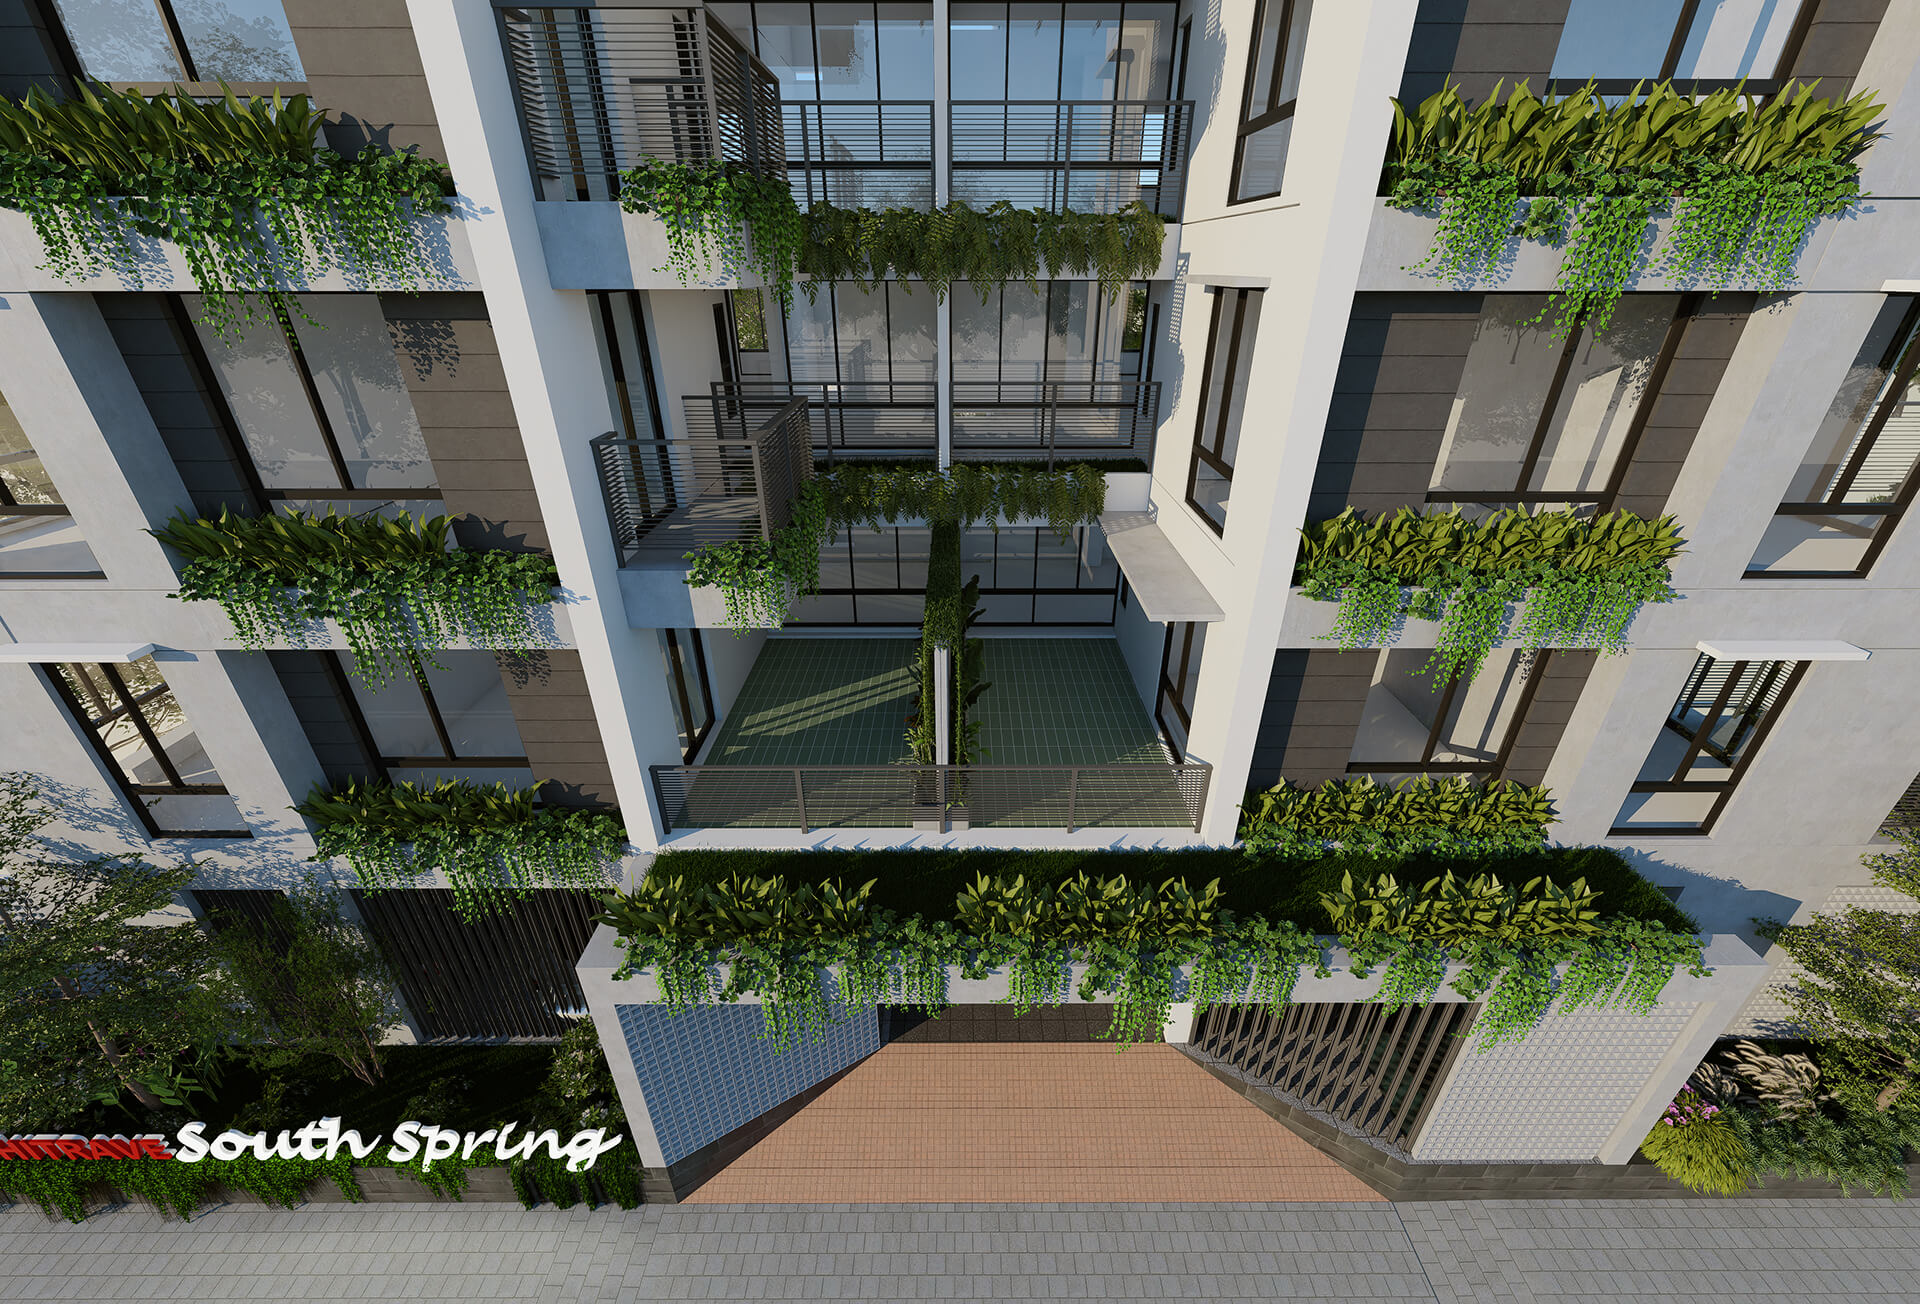
Each floor plan is drawn to use every foot well. Bedrooms and living spaces open to the outside, so daylight reaches deep inside. Air moves through the flat from front to back instead of sitting still. A central open court pulls light and breeze into the middle of the plan.
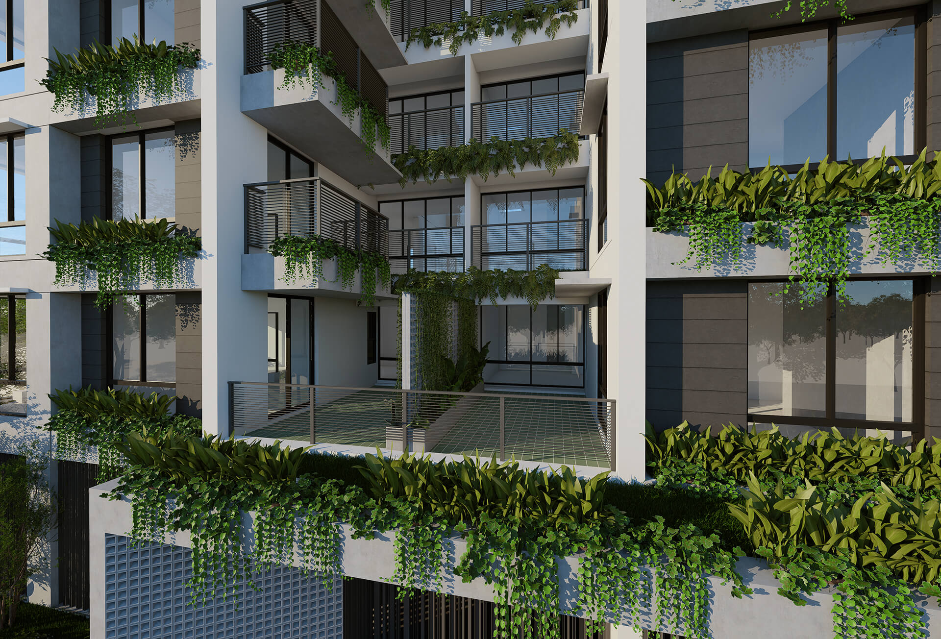
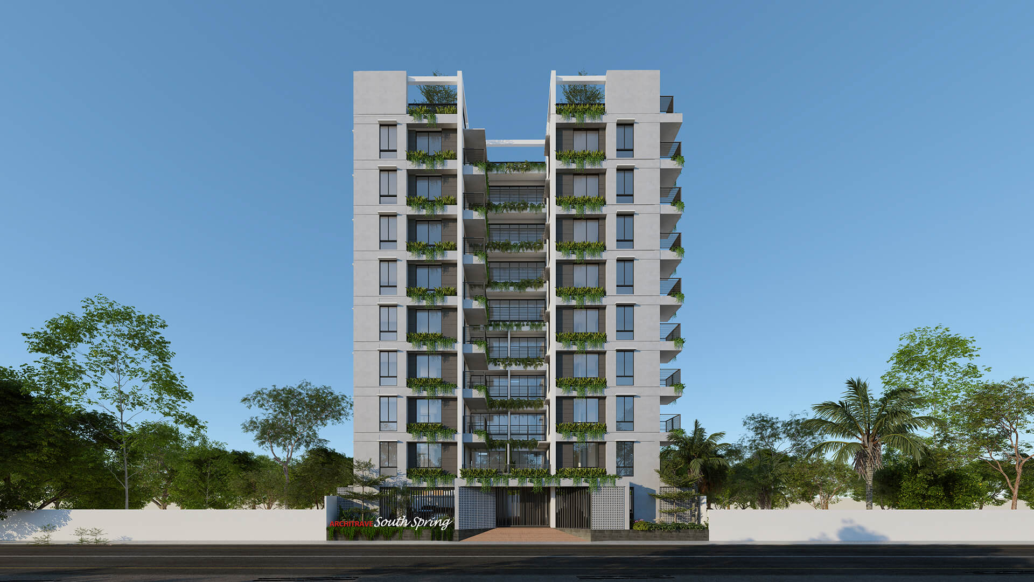
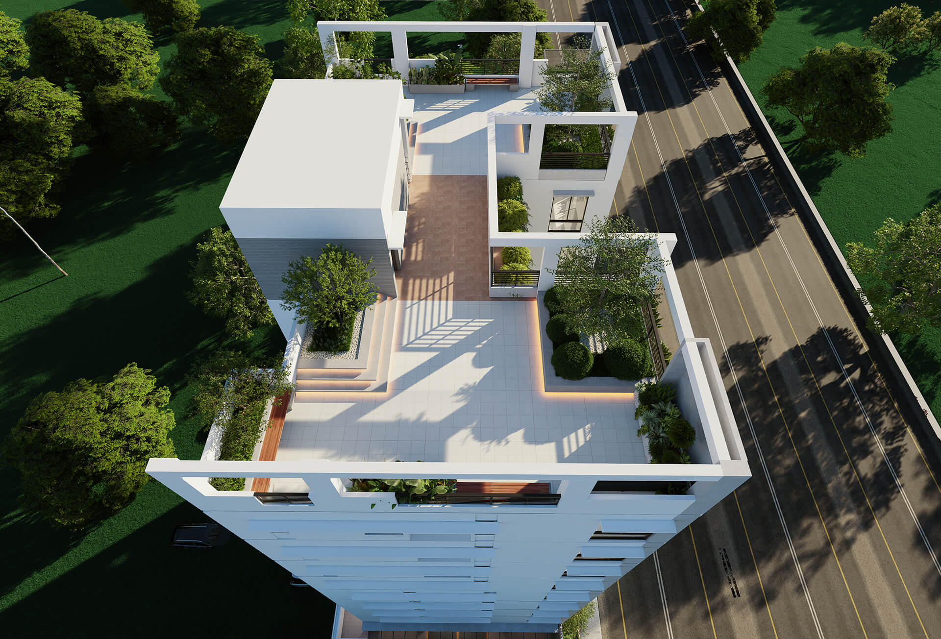
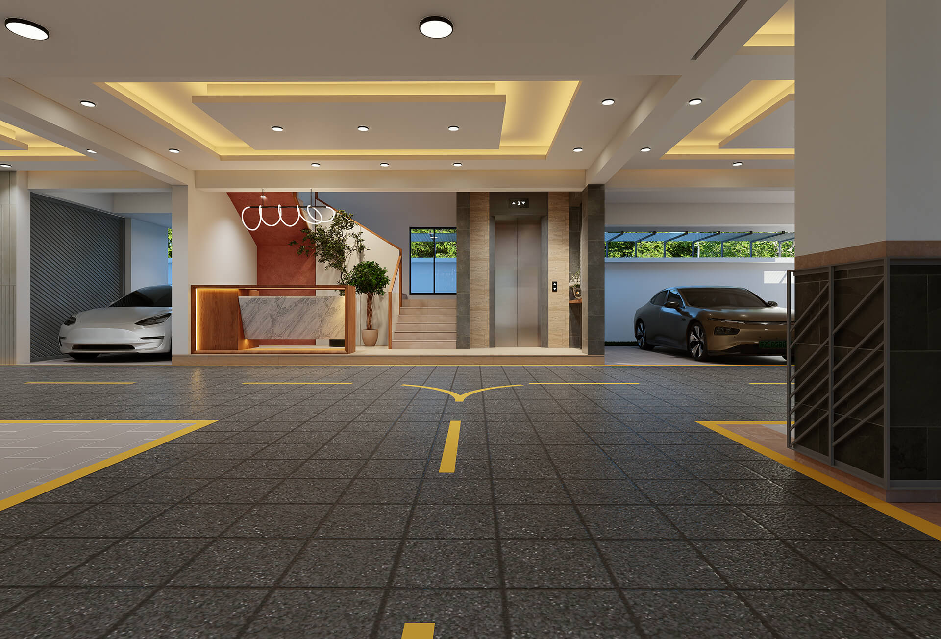
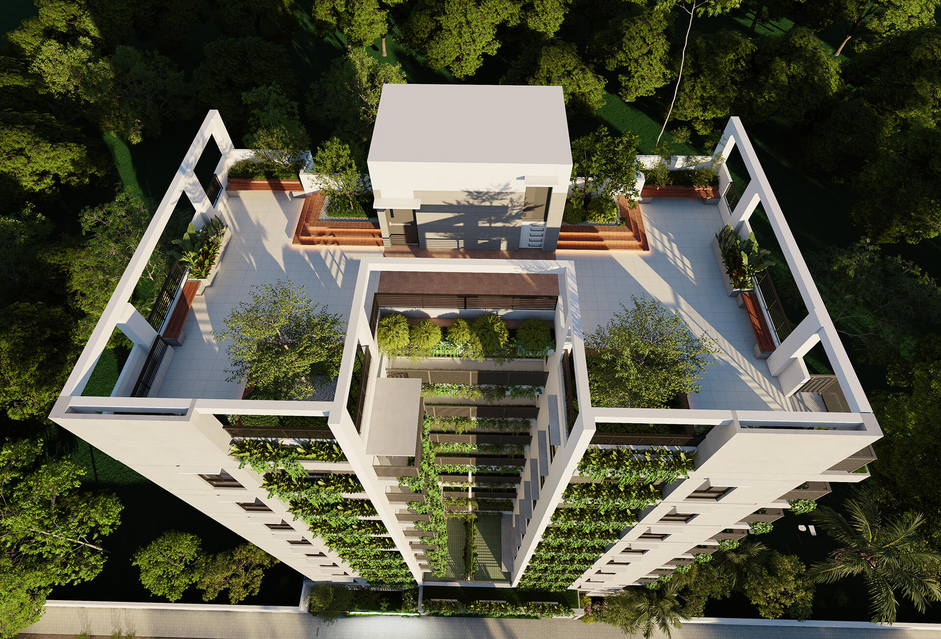
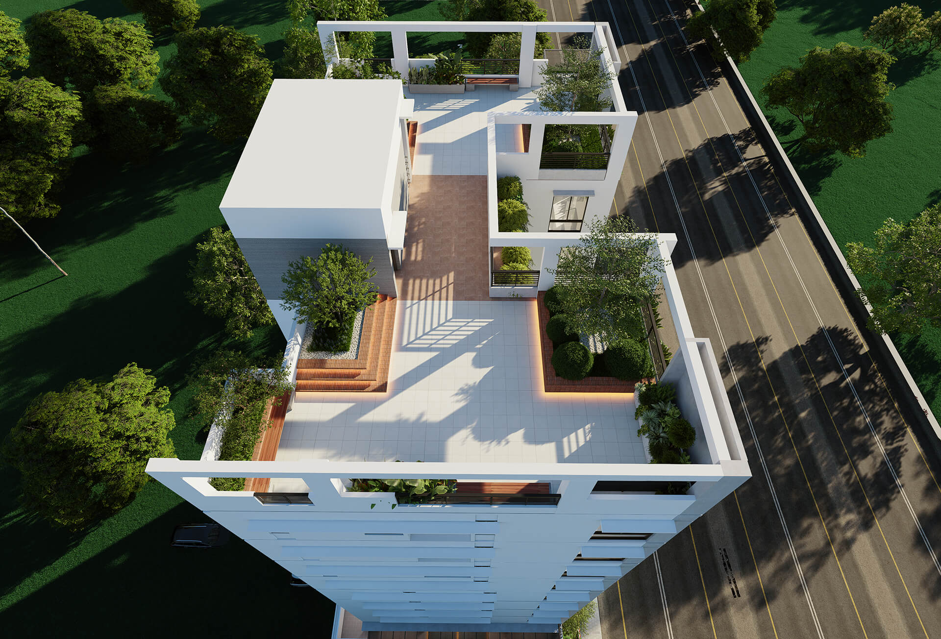
The face of the building is clean and simple, softened by planters at every level. Parking sits on the ground floor with clear lanes, a guard room and a waiting area. Above it all, the roof is a shared garden for the twelve families who live here.
At a glance
Project details
| Project location | Plot 3076 & 3077, Road 62, Bashundhara R/A, Dhaka |
|---|---|
| Project type | Residential building |
| Project status | Upcoming |
| Land area | 06 katha (approx. 401 sqm) |
| Land orientation | South facing |
| Number of floors | G+8 (9 storey) |
| Number of units | 12 apartments |
| Unit sizes | Type A 1420 sft, Type B 1420 sft, Type C 2840 sft (approx.) |
| Car parking | 13 cars |
| Developer | Architrave Development Limited |

Why South Spring
Three things you feel the day you move in
Twelve families, nine floors
Most towers on a plot this size pack in far more homes. South Spring keeps the count low. That means a calmer lift, a cleaner lobby and neighbours you actually know.
Light and breeze all year
A south facing plot is the one everyone asks for in Dhaka. Sun stays soft, the afternoon heat is easier, and the southern breeze reaches every apartment.
Planters on every floor
Greenery is part of the structure, not an add on. Planters run across the front at each level, a central court stays open to the sky, and the roof is a garden.
The homes
Three apartment types
Two sizes on the typical floors, and one large home that takes a full floor. All sizes are approximate.
1420 sft
1st to 4th floor
- 3 bedrooms, 3 toilets
- Living 11'-1" x 11'-7"
- Dining 15'-2" x 12'-8"
- Family living 7'-8" x 7'-9"
- Kitchen 11'-3" x 6'-0"
- 2 verandas
1420 sft
1st to 4th floor
- 3 bedrooms, 3 toilets
- Living 10'-5" x 11'-7"
- Dining 11'-5" x 12'-8"
- Family living 11'-5" x 7'-9"
- Kitchen 11'-3" x 6'-0"
- 2 verandas
2840 sft
Full floor home, 5th floor
- 4 bedrooms, 4 toilets and a powder room
- Living 17'-2" x 11'-0"
- Dining 20'-10" x 11'-5"
- Family living 16'-5" x 10'-6"
- Kitchen 11'-3" x 11'-5", store and utility
- Foyer, terrace and help's room with toilet
Ground floor
Parking that does not turn into a puzzle
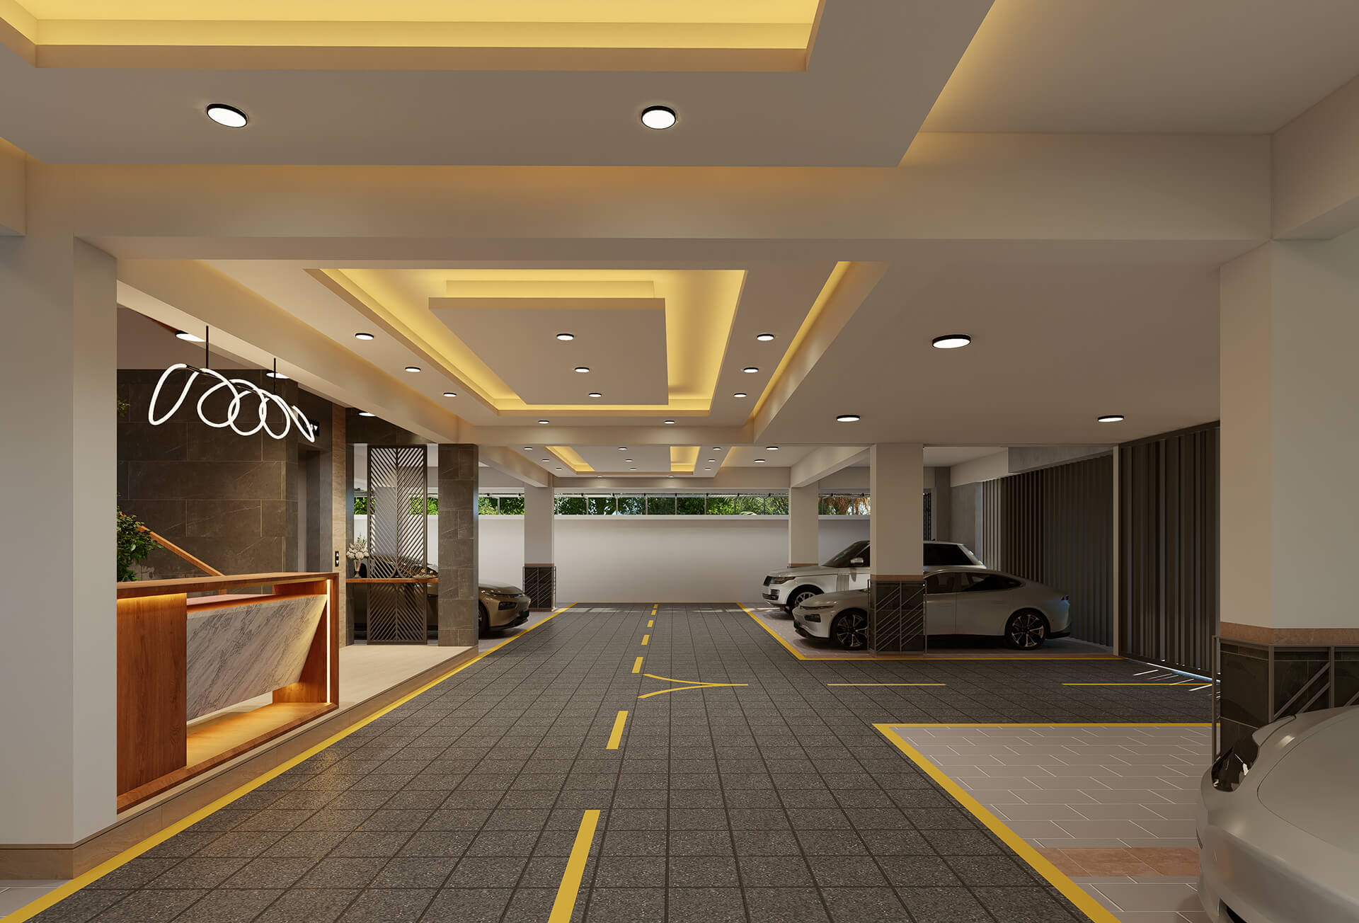
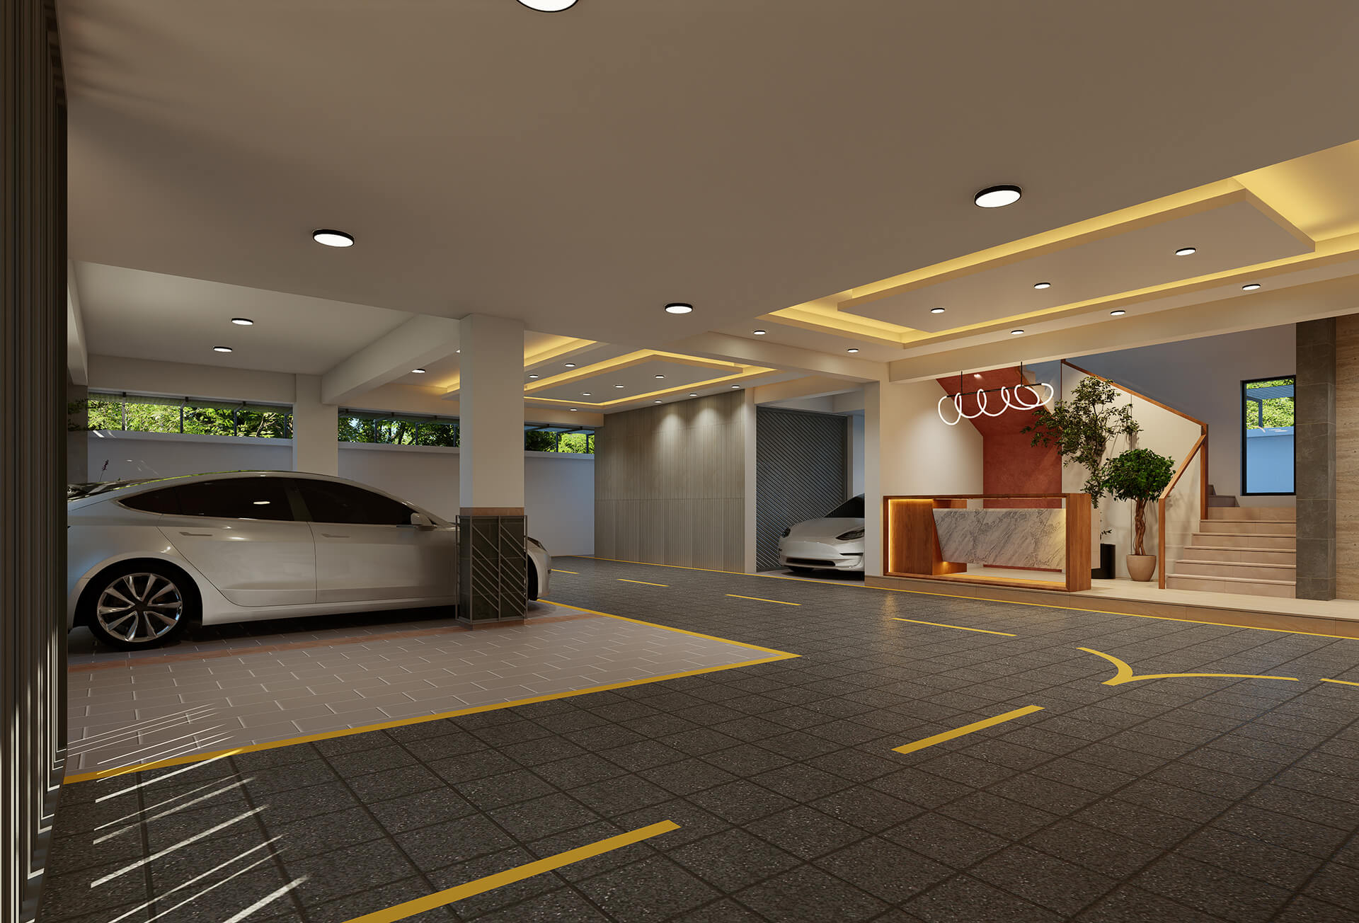
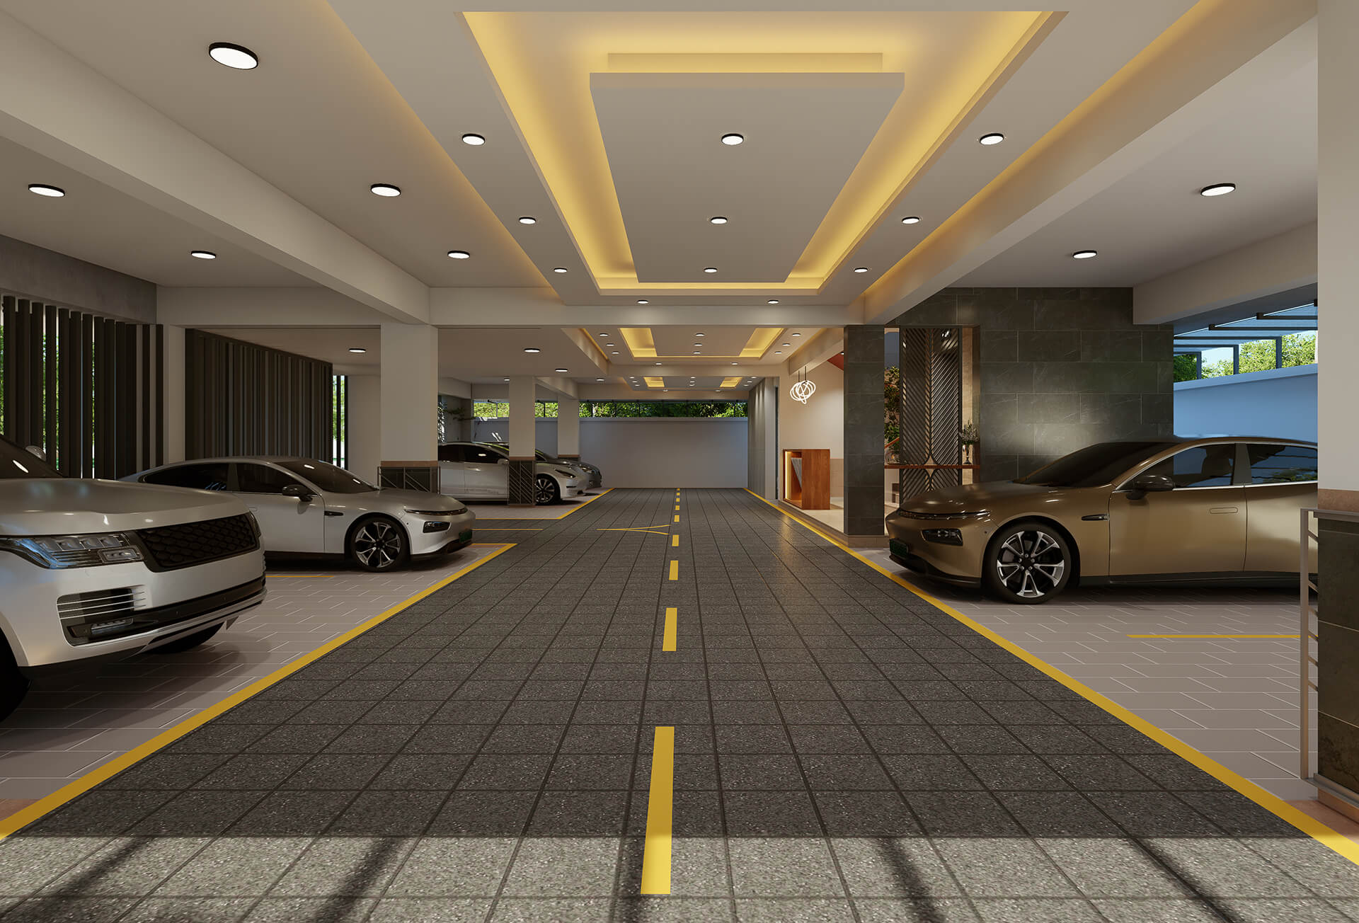
Thirteen car parks sit on the ground floor with one clear drive lane down the middle. Bays are marked, so no one has to move three cars to get one out.
The entry is watched. There is a guard room at the gate, a second guard post inside, and a room where the guards stay. Drivers get their own waiting area, and guests get a waiting room near the lobby.
Space is kept aside for the generator, the EME room and gas cylinders, so the service side of the building stays out of the way.
Lobby
A ground floor lobby that feels looked after
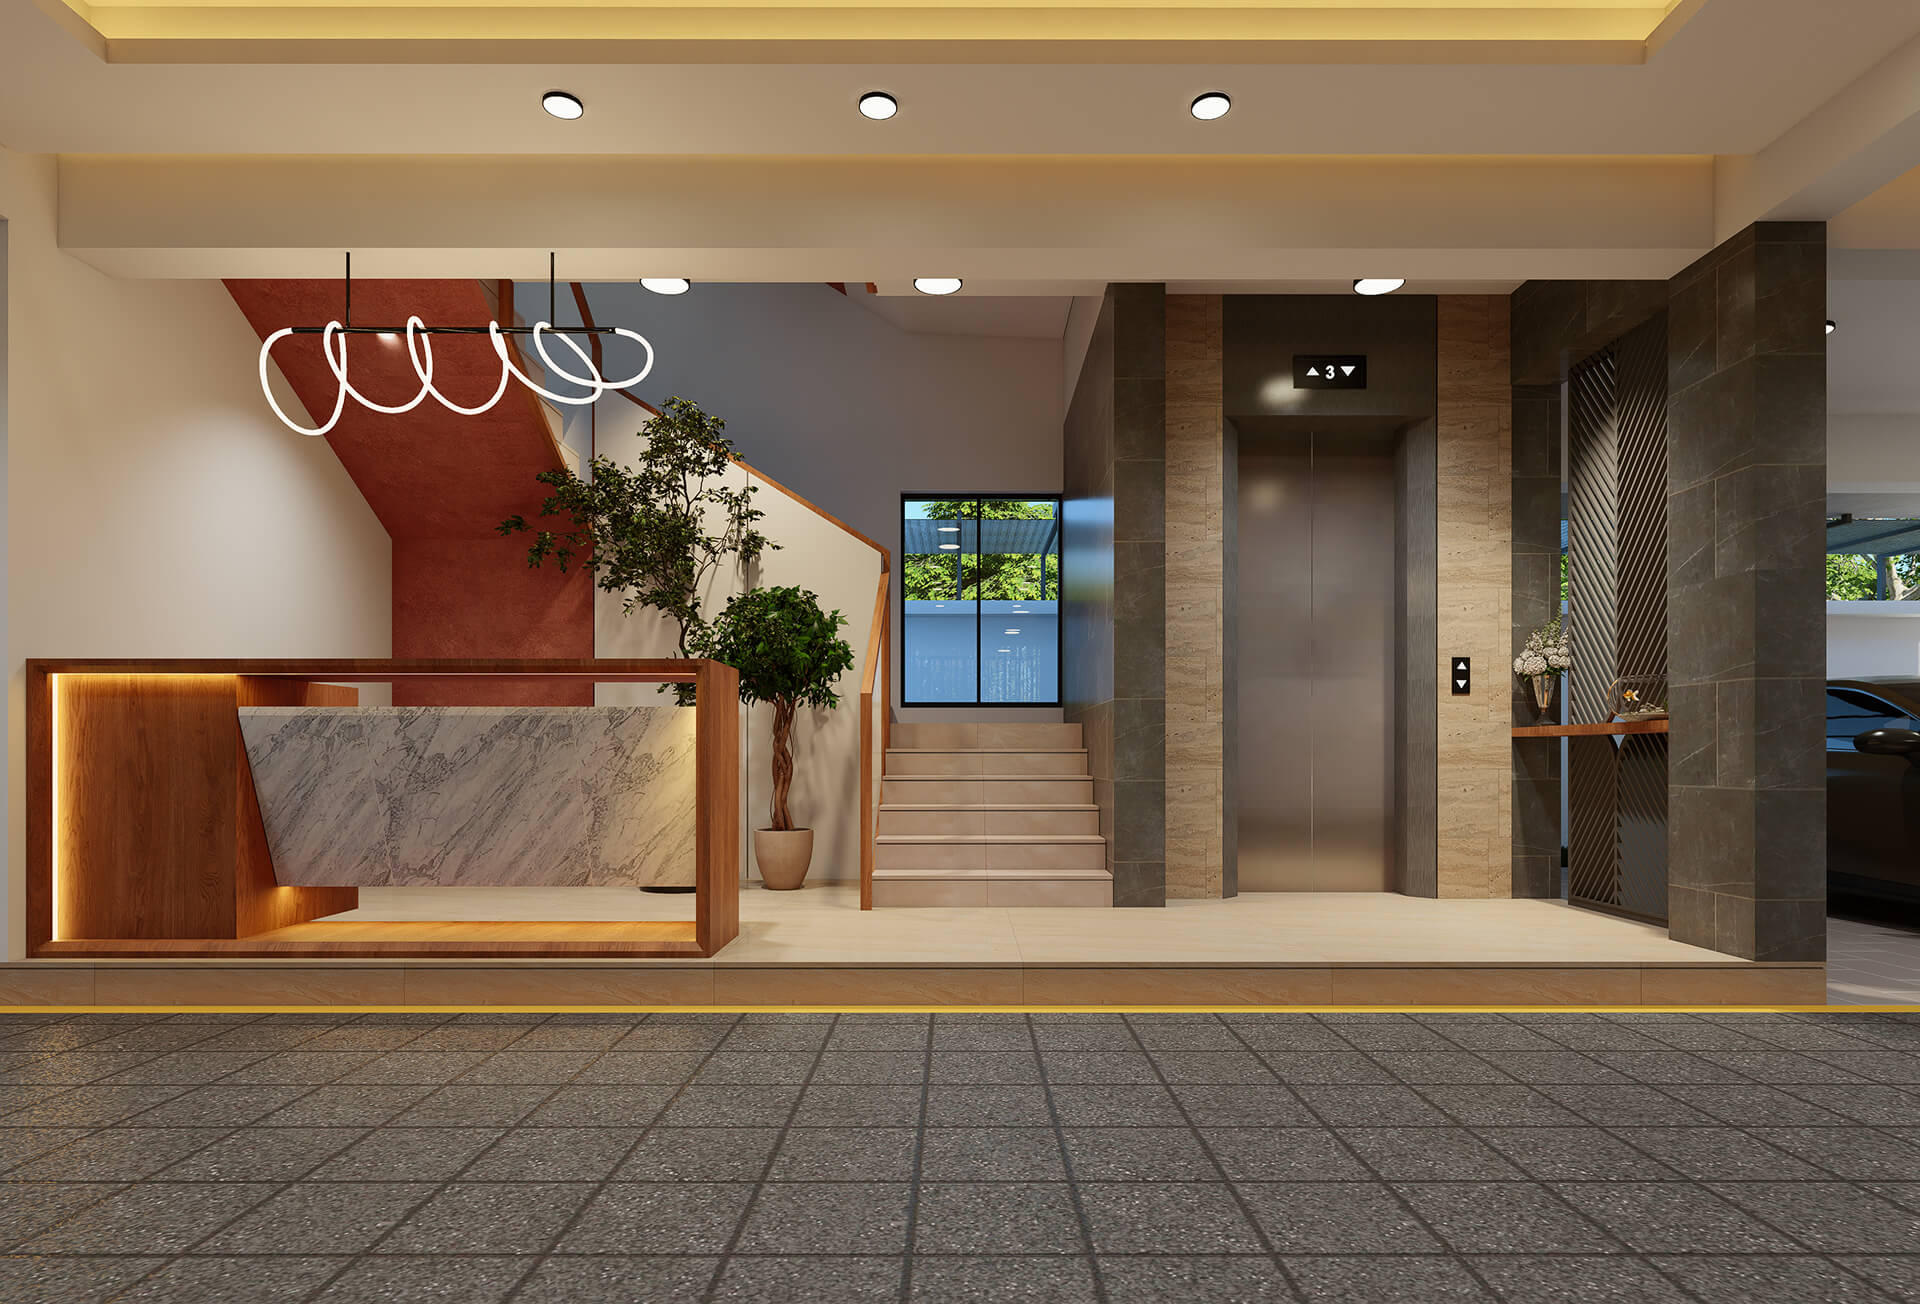
The lift lobby is finished in stone, warm wood and soft light. There is a reception counter, a planted corner and a stair beside the lift. It is the first thing you see coming home and the first thing a guest sees walking in.

Rooftop
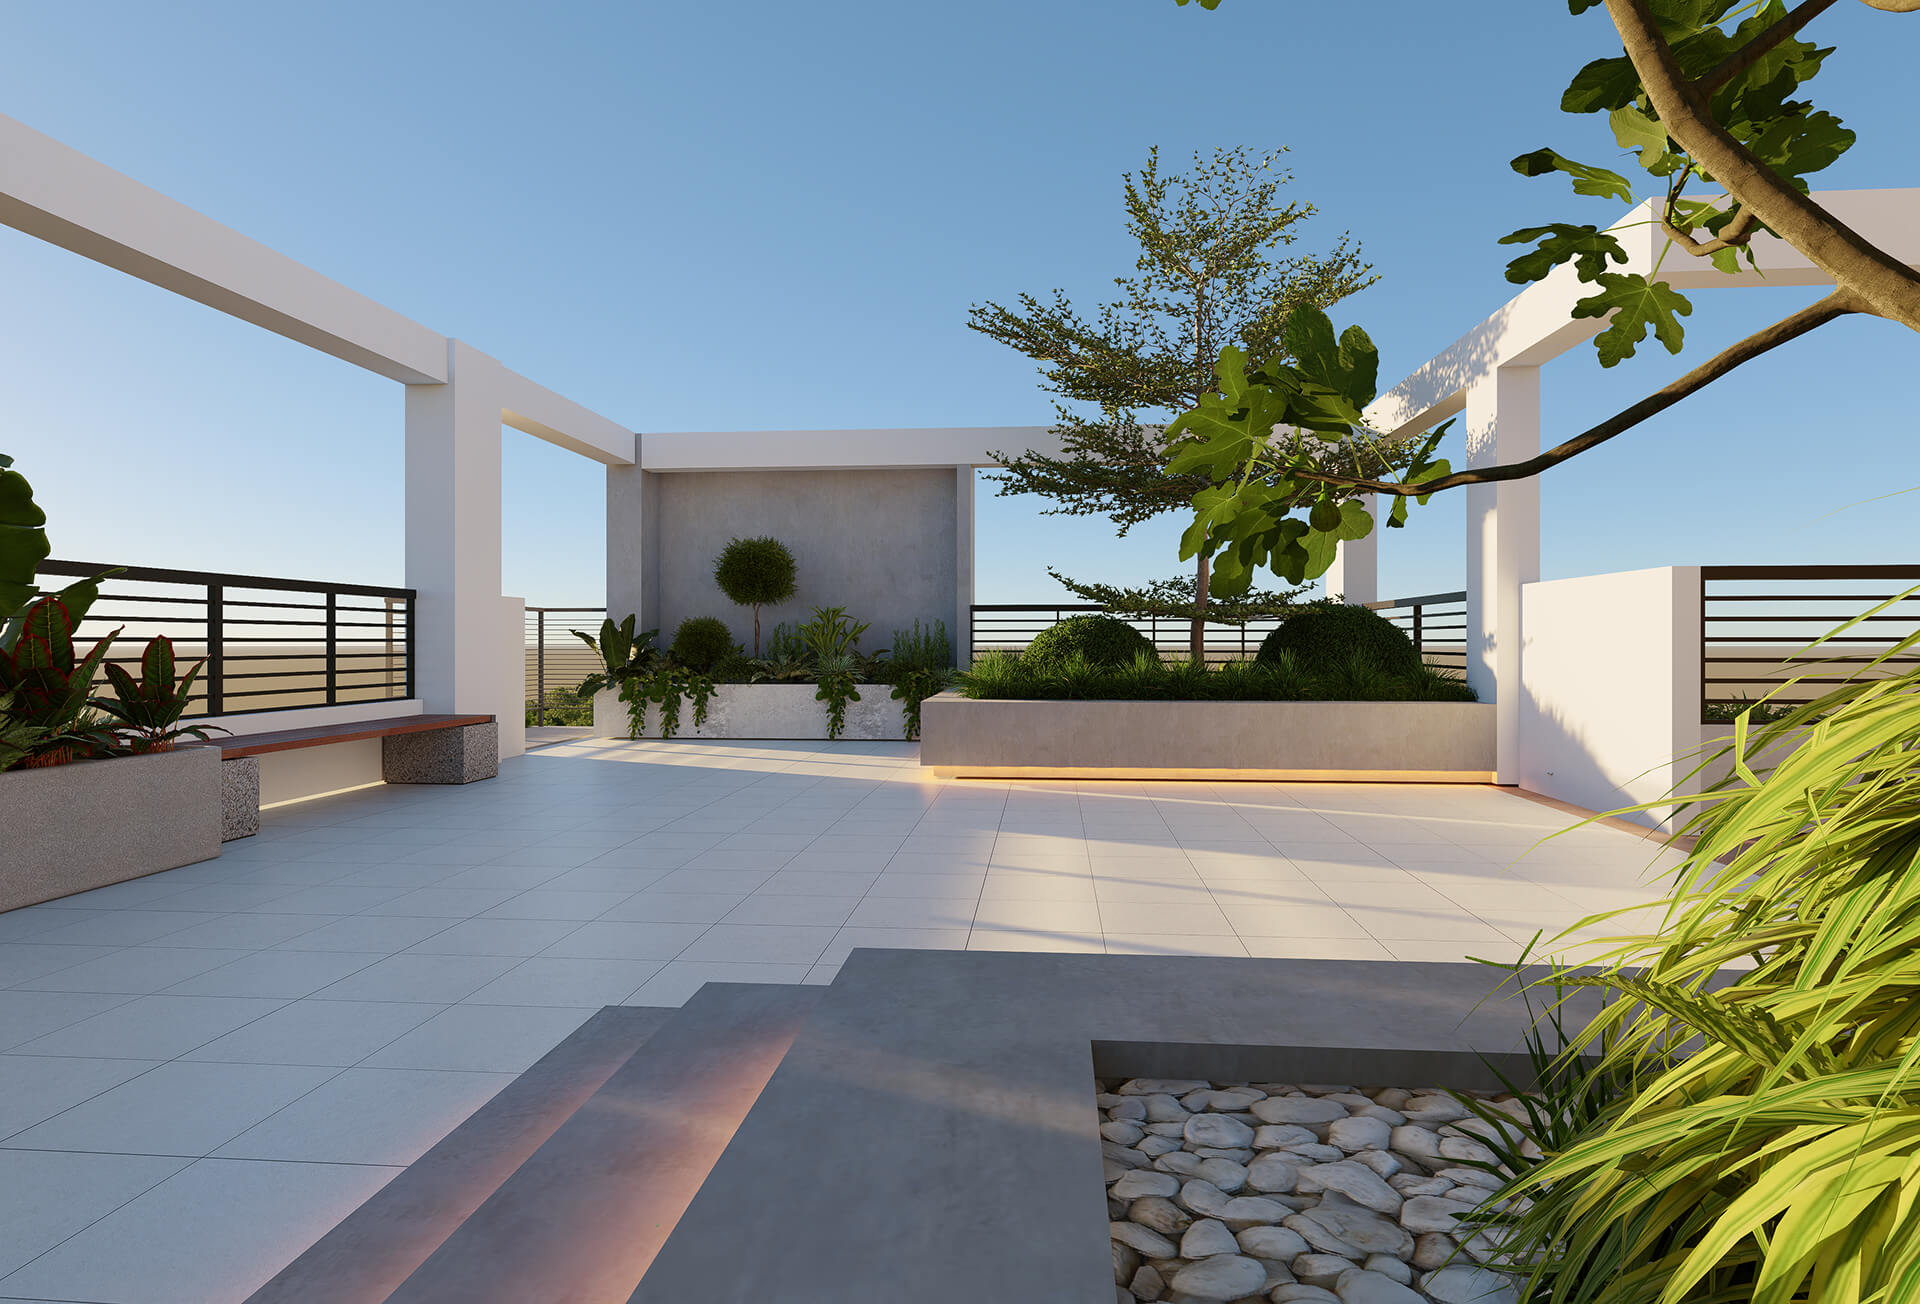
The roof belongs to everyone
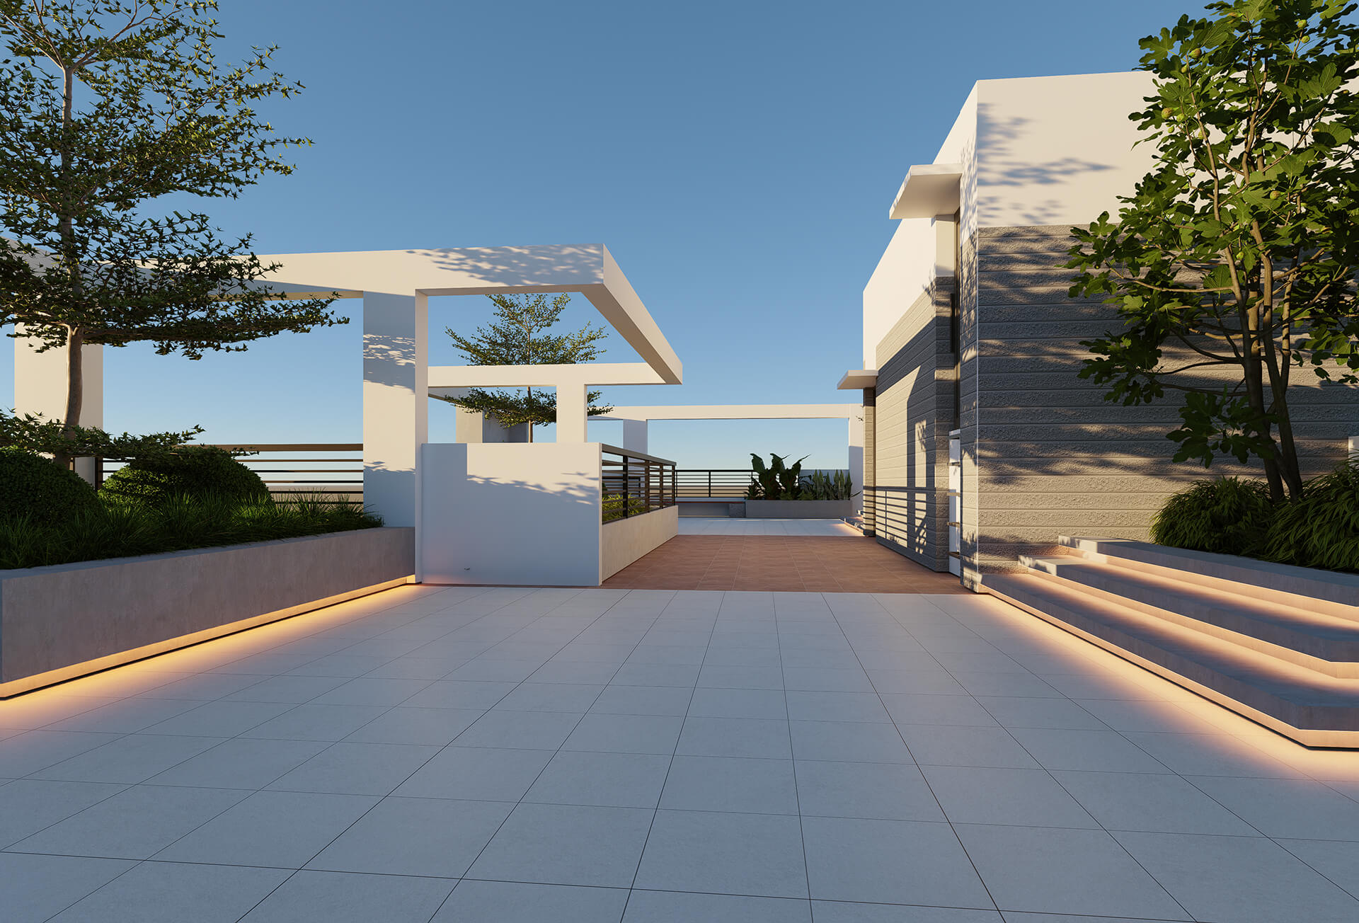
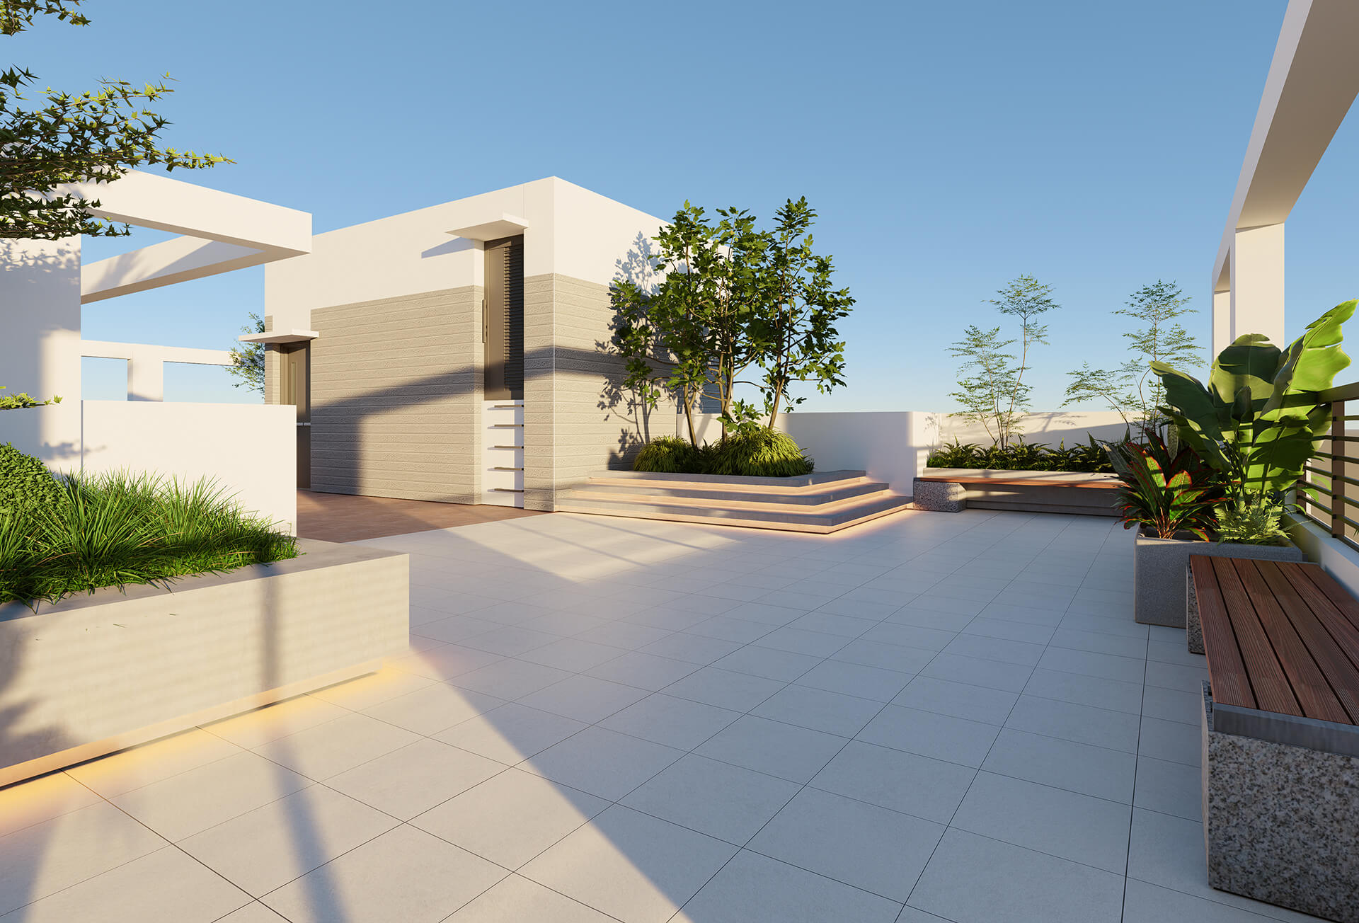
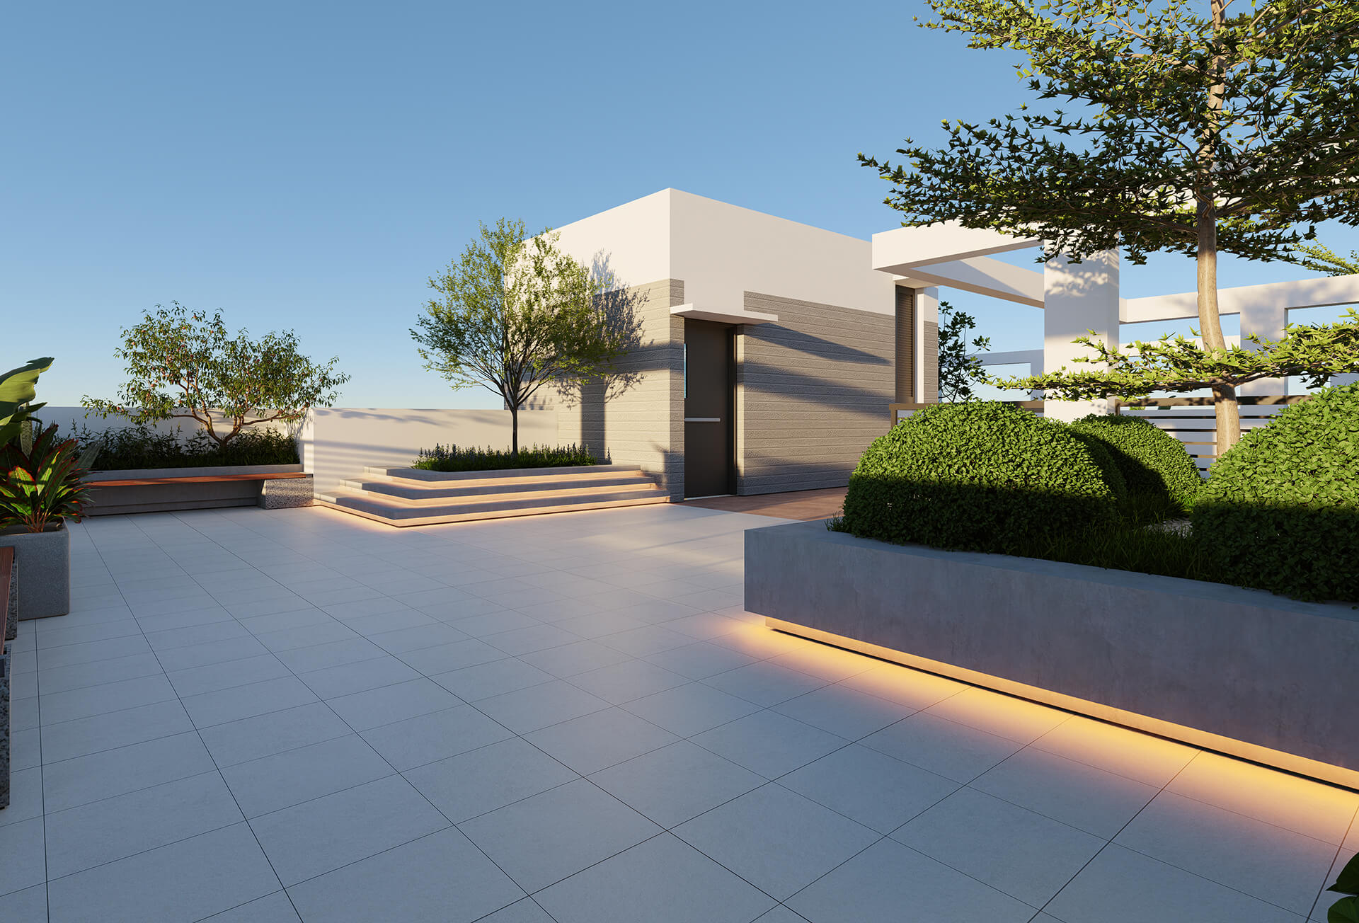
Shaded seating, planted beds, wide open sky and a community space for evenings, birthdays and Friday mornings. Step lights run along the edges, so the roof works after dark too.
Location
Road 62, Bashundhara R/A
The plot sits close to the 100 feet Madani Avenue and the 300 feet road, so getting out of the block is simple in any direction. Schools, universities and a top hospital are all a short drive away.
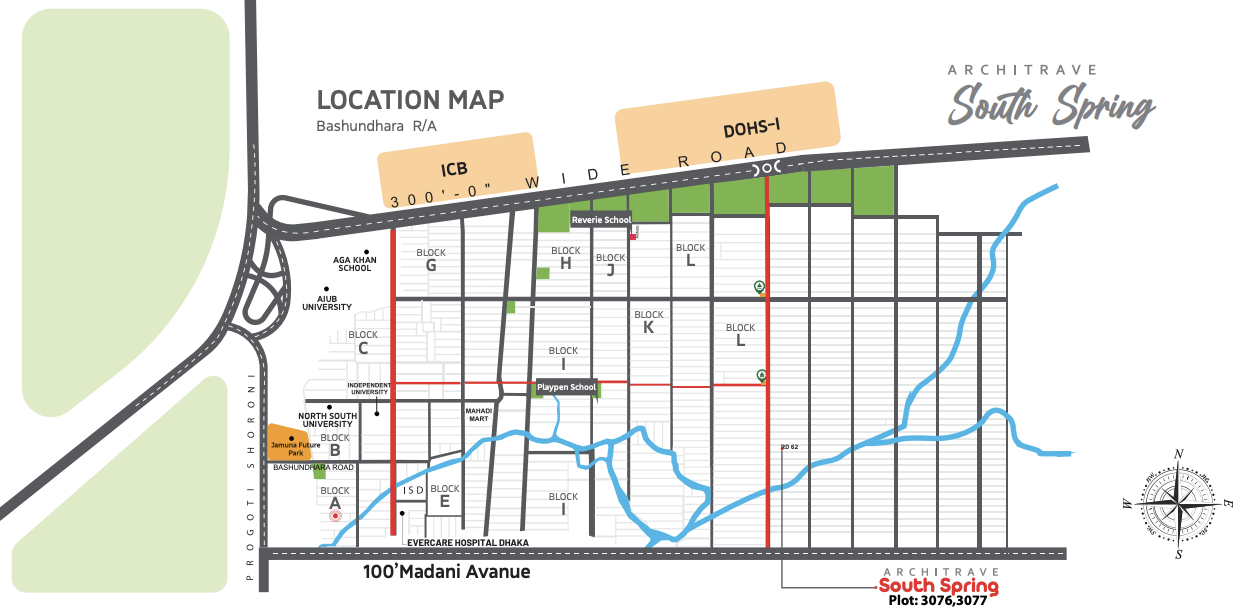
Close by
- Evercare Hospital Dhaka
- North South University
- Independent University (IUB)
- AIUB
- Aga Khan School
- Playpen School
- Reverie School
- Jamuna Future Park
- 100 feet Madani Avenue
- 300 feet road
- Progoti Sharani
- Bashundhara main gate
Features and amenities
What comes with the building
- South facing plot, sun and breeze through the day
- Only 12 apartments across nine floors
- Green planters at every floor level
- Central open court bringing light into the middle of the plan
- Cross ventilation in every apartment
- Rooftop community space with garden seating
- 13 car parks with a clear drive lane
- Passenger lift with a lobby on every floor
- Guard room at the gate and guard accommodation inside
- Driver's waiting area and a separate guest waiting room
- Dedicated space for generator, EME room and gas cylinders
- Finished ground floor lobby with reception counter
The developer
Built by Architrave Development Limited
Architrave Development Limited was founded by Architect Abu Sayeed Mohammad Kamrul Islam with Engineer Jamil Ahmed Choudhury and Engineer Md Shafiqur Rahman. All three are BUET 97 batch mates, which is a big part of how smoothly the team works together.
The group covers design, structure and construction under one roof. That keeps decisions fast and keeps quality in one pair of hands from the first drawing to handover.
The aim is simple. Give buyers real value for money they worked hard to earn, through safe structures, contemporary design, comfortable living and low running cost.
Questions
Before you call
Where exactly is South Spring?
Plot 3076 and 3077, Road 62, Bashundhara Residential Area, Dhaka. The plot faces south and sits near the 100 feet Madani Avenue.
How many apartments are there?
Twelve apartments across nine floors. Type A and Type B are 1420 sft each. Type C is a 2840 sft full floor home.
Is car parking included?
The ground floor holds 13 car parks. Ask our team which bay comes with the unit you are looking at.
Can I visit the site?
Yes. Call 01819-491999 and we will fix a time that suits you. We can walk you through the drawings on site.
Come and see South Spring
Only a handful of homes here, so it is worth a visit before you decide. Call us and we will meet you at the site.