
Residencia Jajabar
Road 3B, Block N, Bashundhara R/A, Dhaka
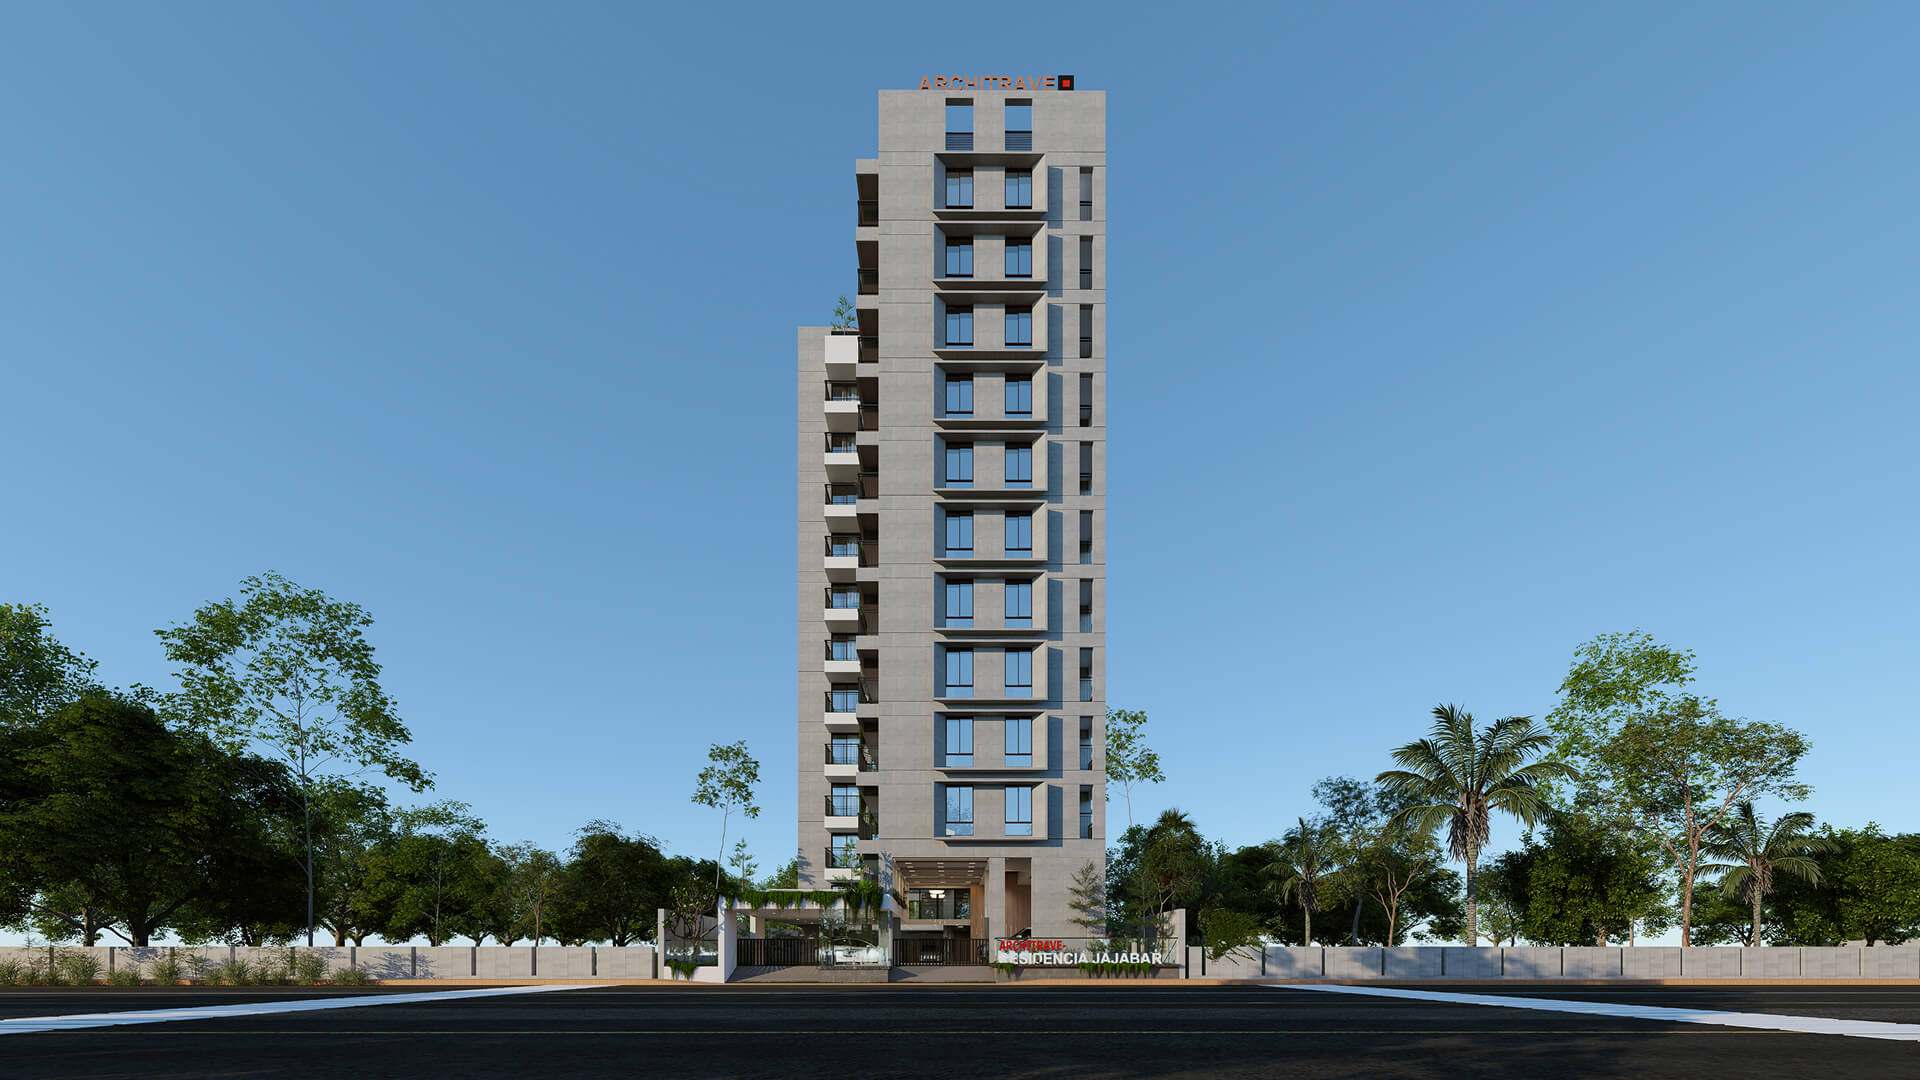
Eleven floors, twenty homes, two to a floor. Live the space you deserve, and enjoy the comfort you expect.
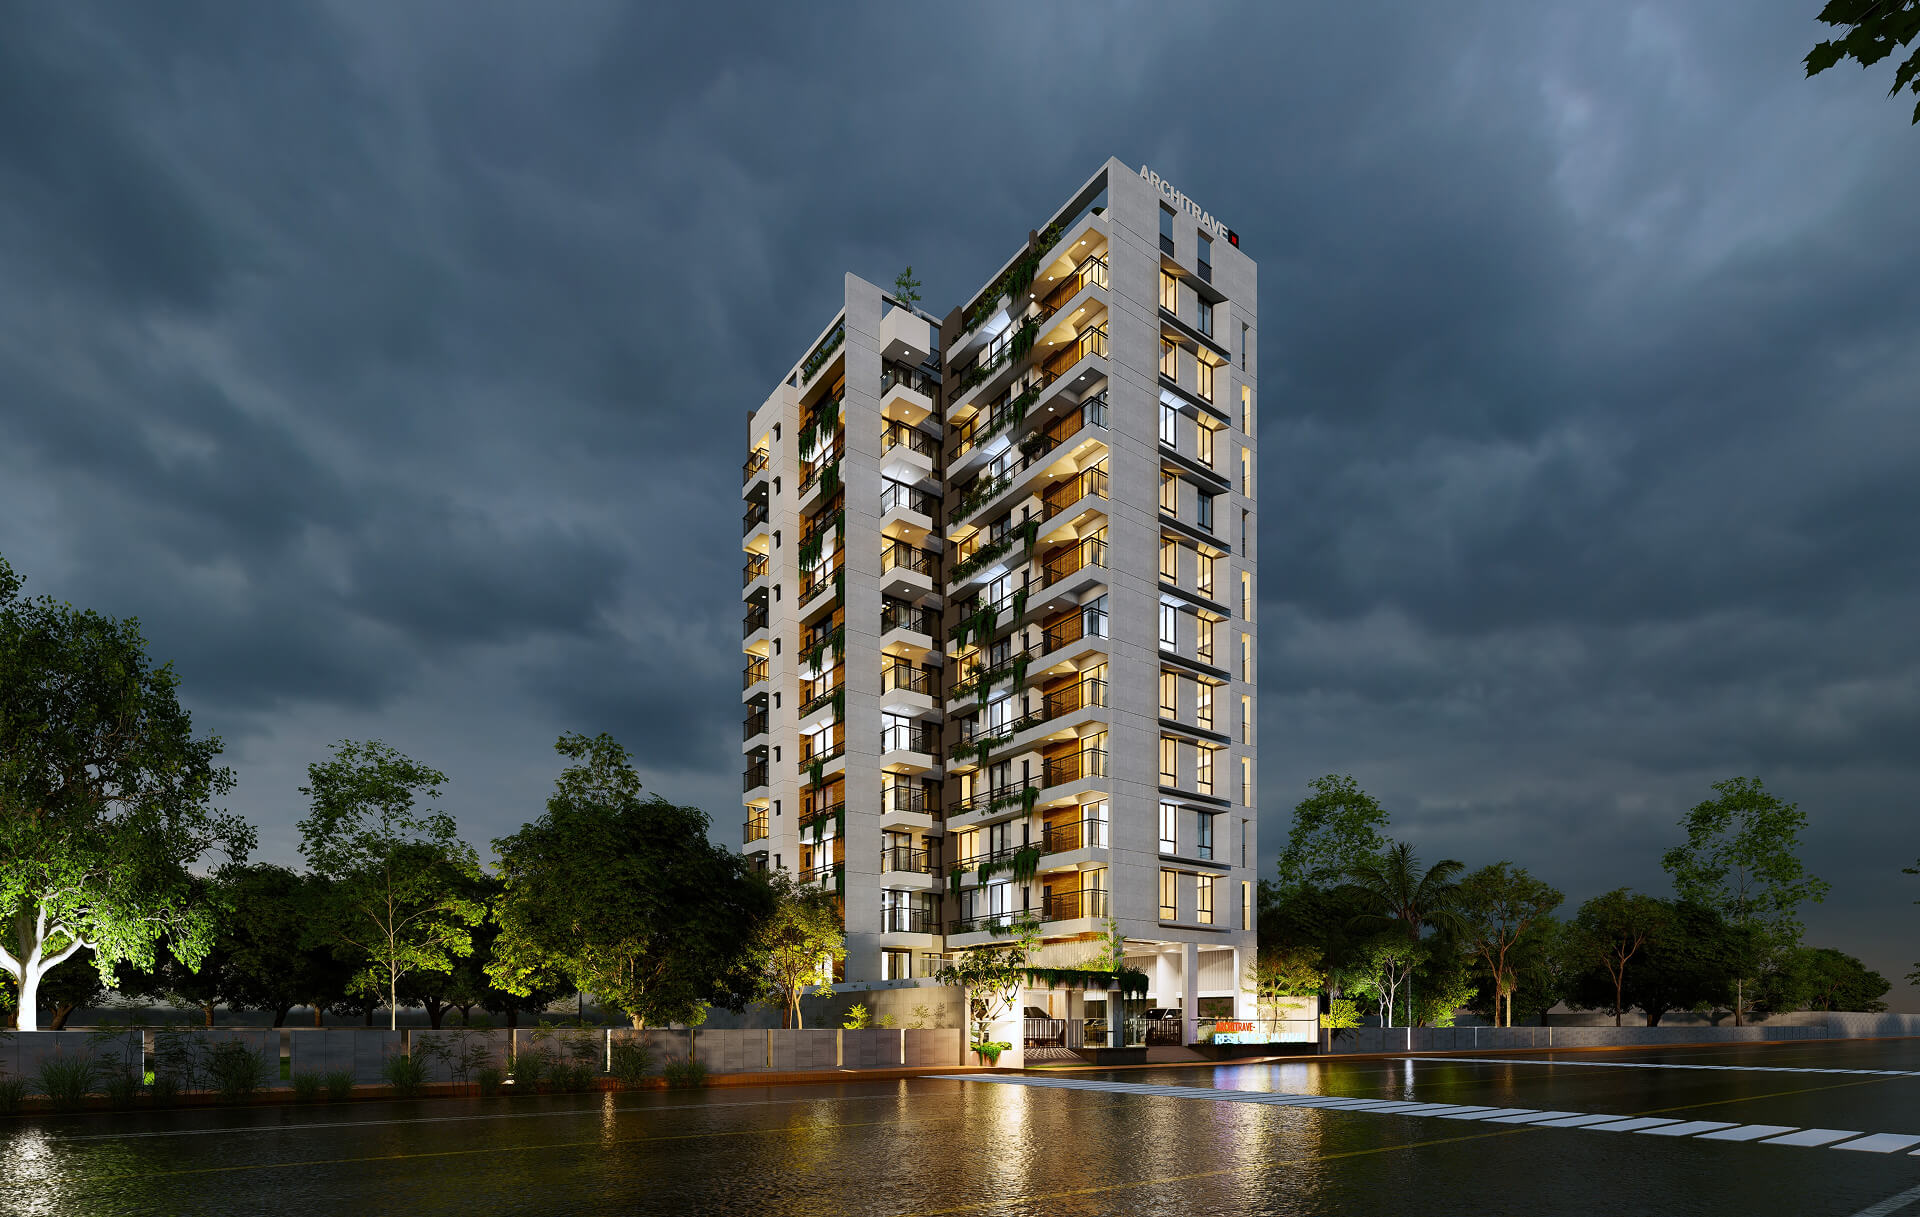
- Building
- G+10, 11 storey
- Apartments
- 20 homes
- Unit size
- 1830 & 1875 sft
- Plot
- 10 katha
- Car parking
- 20 cars
The project
Two homes per floor, and room to breathe in both
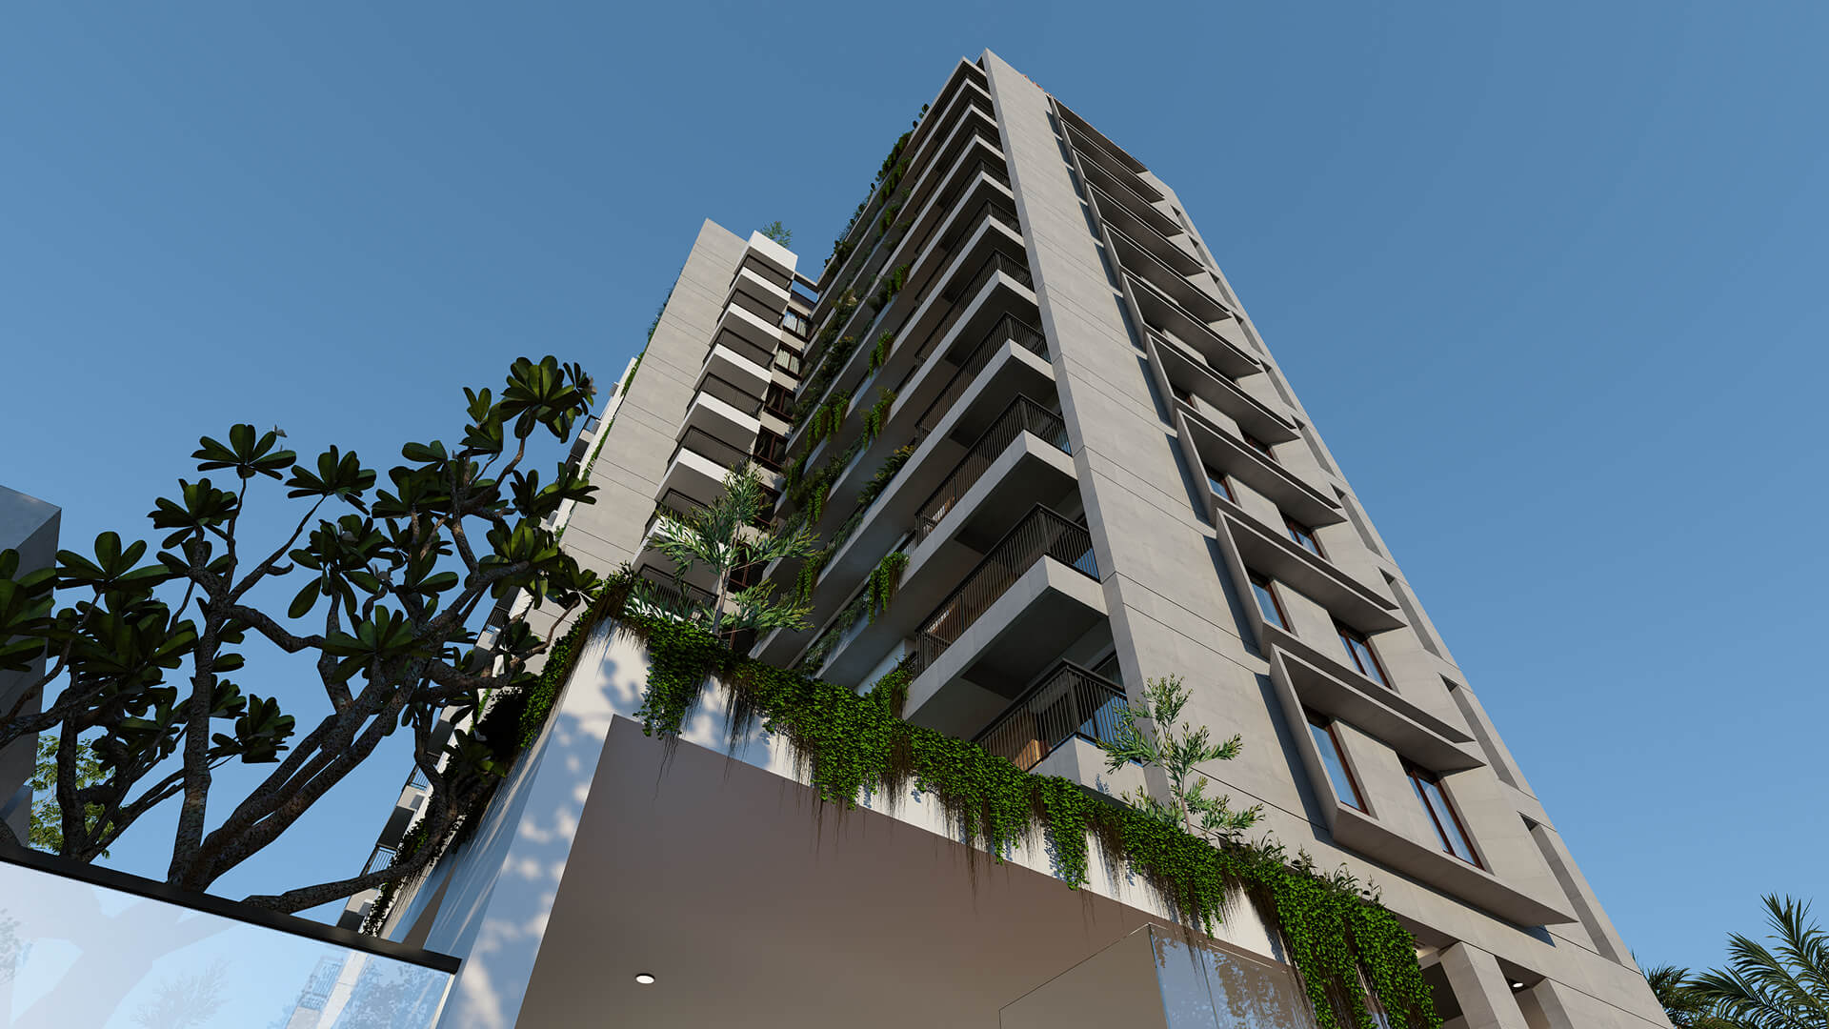
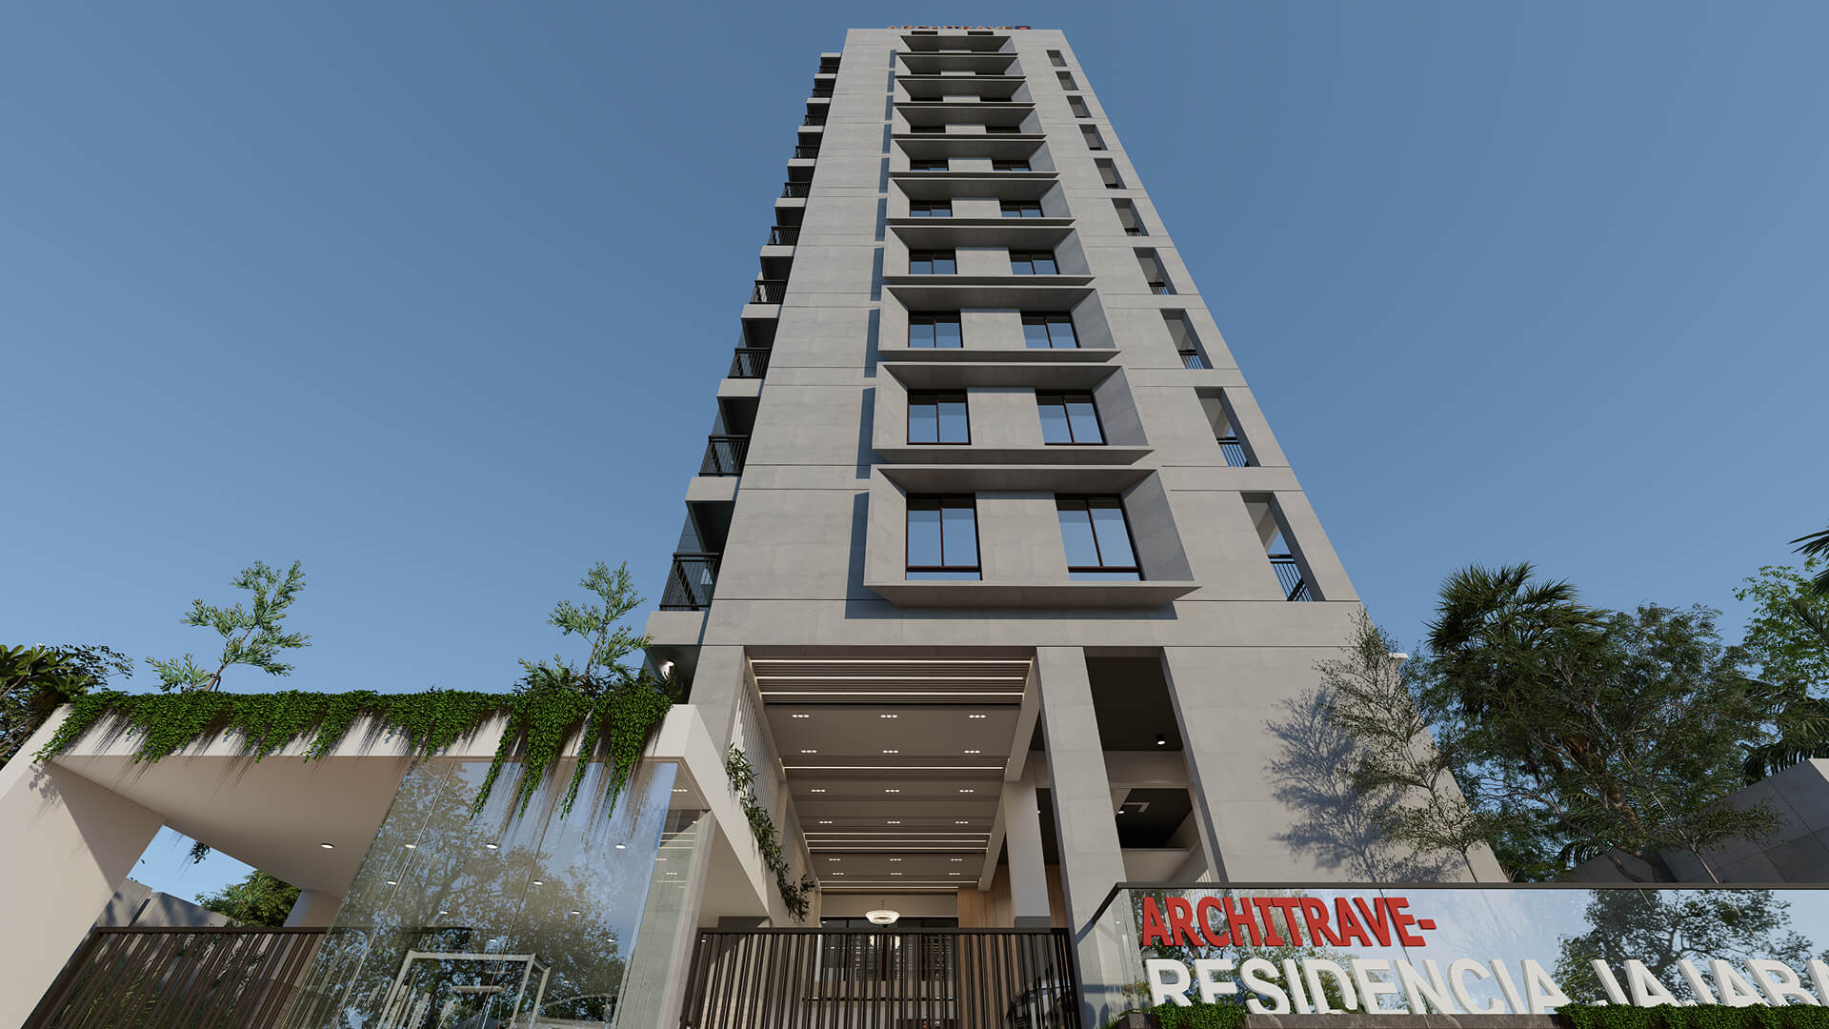
Residencia Jajabar stands on a ten katha plot on Road 3B, Block N, in Bashundhara Residential Area. The tower rises to eleven floors. Ten residential floors sit above the ground and the mezzanine, and each one holds just two apartments.
That is the whole idea. Each flat gets three bedrooms, four verandas and a terrace. Living and dining rooms are wide instead of narrow. Bedrooms sit on outside walls, so light and air reach all of them.
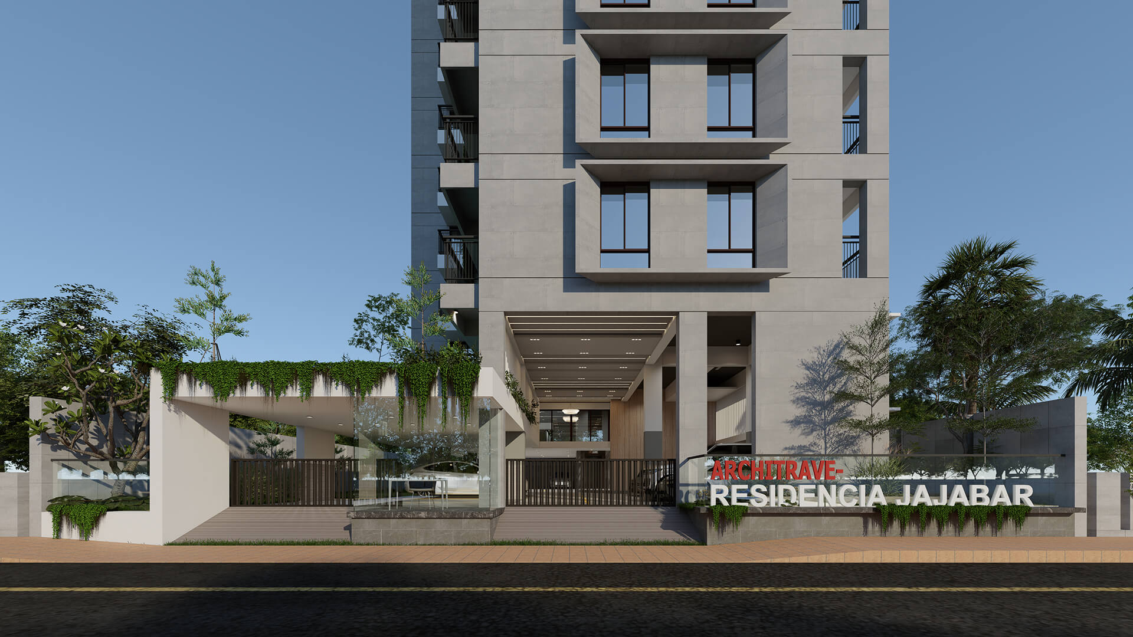
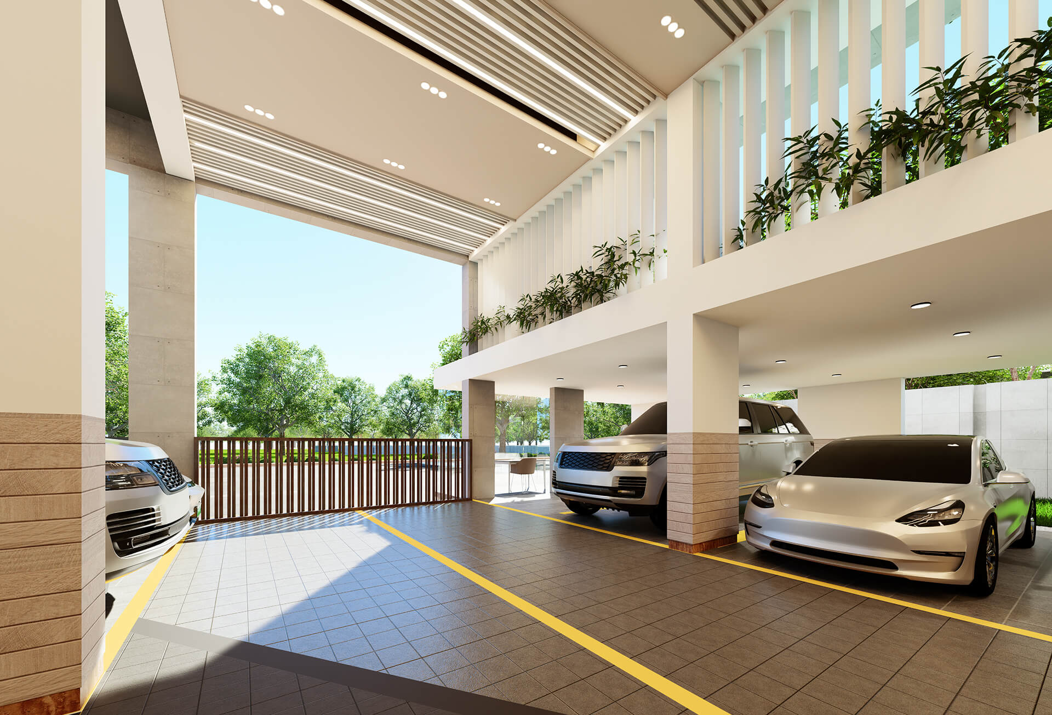
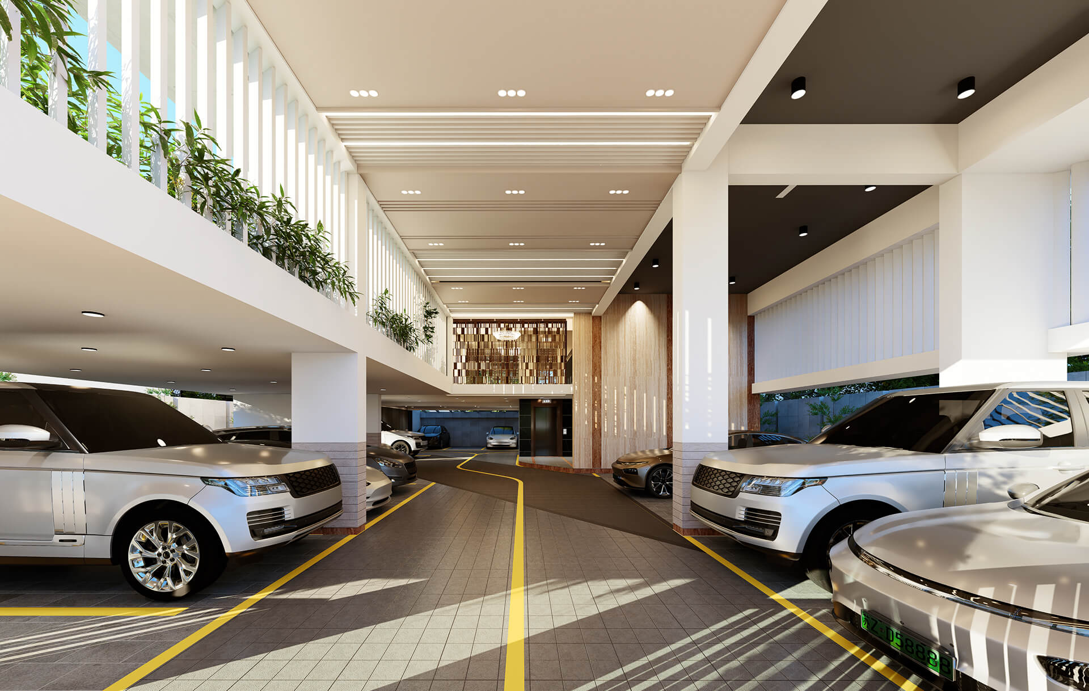
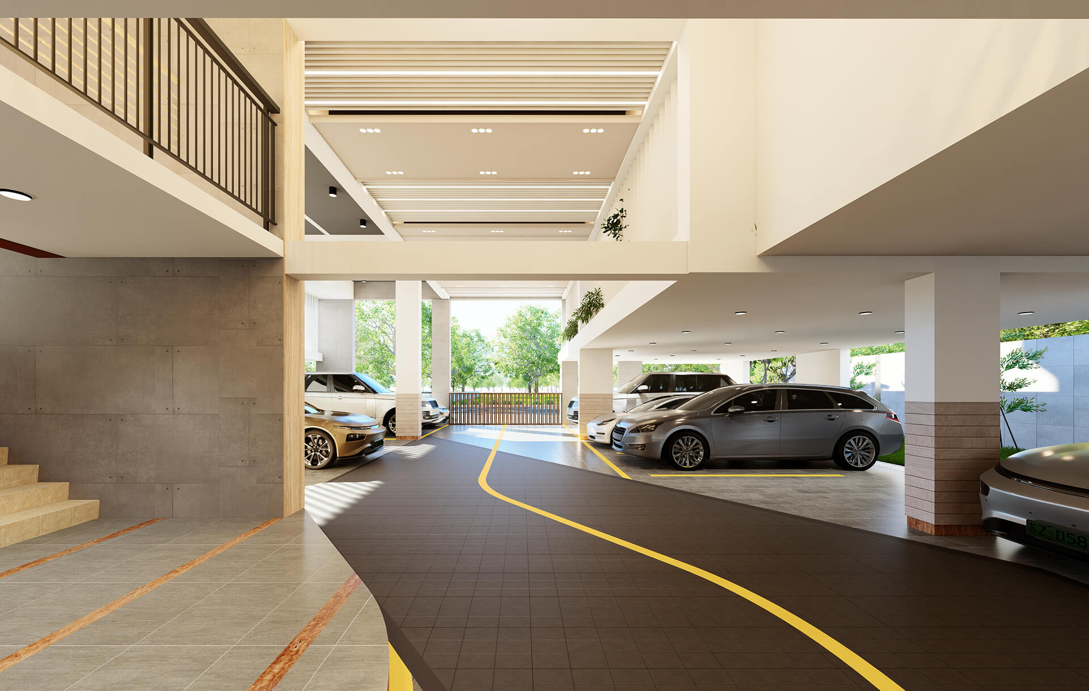
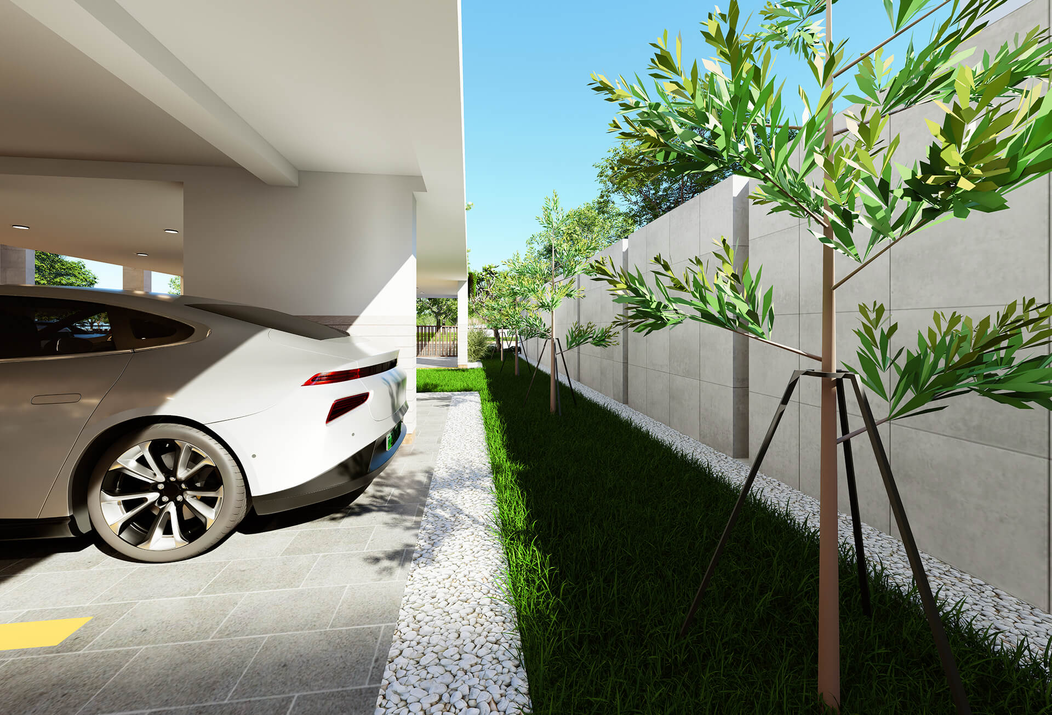
Below the homes sit two floors of shared space. The ground floor holds parking for twenty cars, a reception and a guard post. The mezzanine above it is a full community floor with a play zone for children, a prayer room, a pantry and an open terrace.
At a glance
Project details
| Project location | Plot 7869, Road 3B, Block N, Bashundhara R/A, Dhaka |
|---|---|
| Project type | Residential building |
| Project status | Upcoming |
| Land area | 10 katha (approx. 669 sqm) |
| Land orientation | North facing |
| Front road | 7.6 m (approx. 25 feet) |
| Number of floors | G+10 (11 storey) |
| Number of units | 20 apartments, two per typical floor |
| Unit sizes | Unit A 1875 sft, Unit B 1830 sft (approx.) |
| Typical floor area | Approx. 3,385 sft |
| Car parking | 20 cars |
| Design consultant | Ar. Shatil & Associates |
| Developer | Architrave Development Limited |
Why Residencia Jajabar
Three things you feel the day you move in
Two homes on every floor
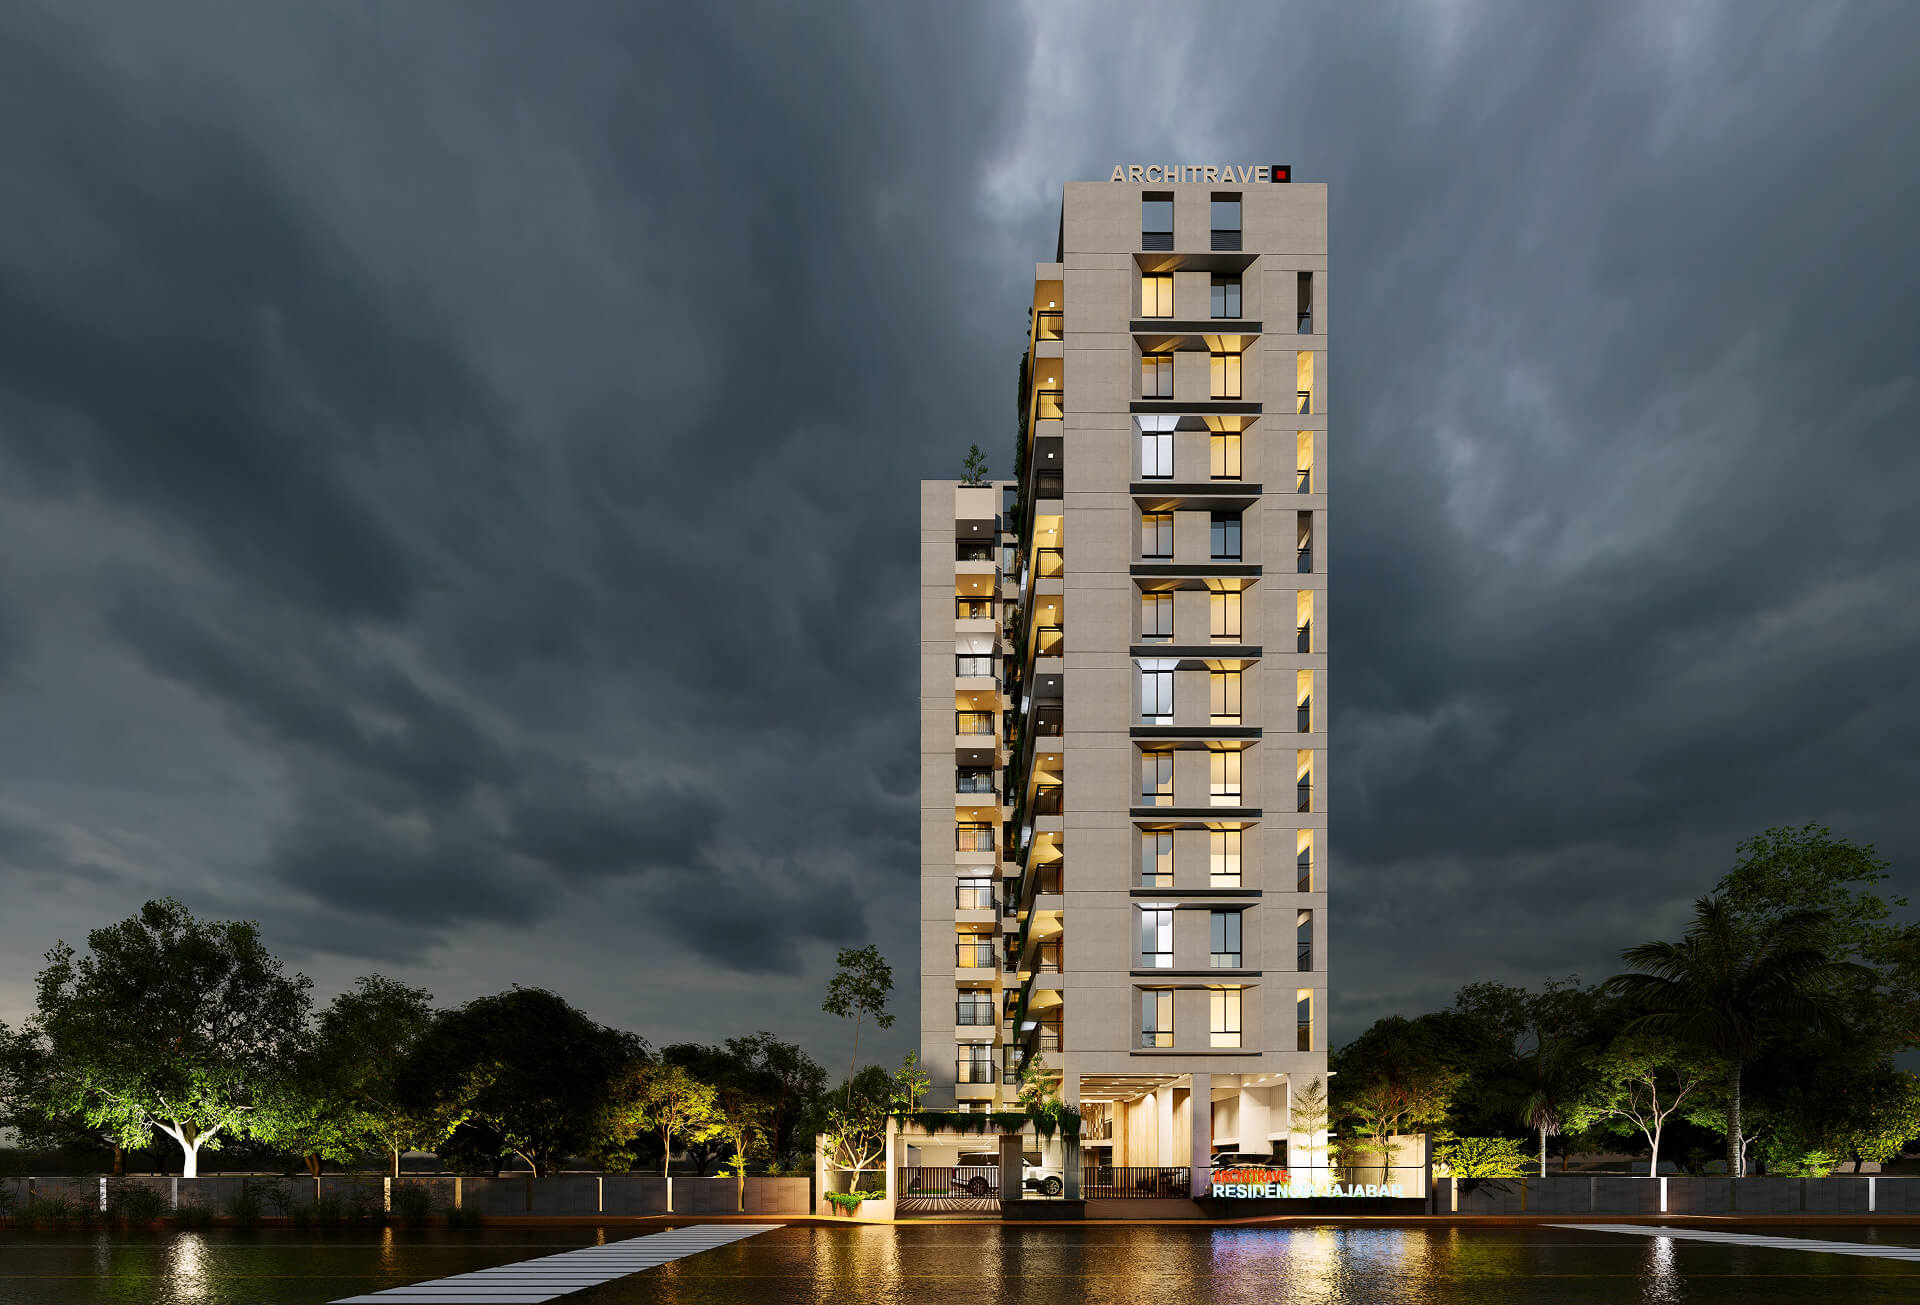
Twenty apartments in an eleven storey tower, two to a floor. You share your floor with one neighbour, not five. The lift lobby stays quiet and the building stays easy to run.
A whole floor that is not for cars
The mezzanine is given back to residents. Community space, a kids play zone, a prayer room, a pantry and a terrace, one flight above the ground.
Twenty parking spaces
Twenty apartments, twenty marked bays and a 4.25 metre drive lane through the middle. Nobody has to shuffle cars in the morning.






The homes
Two apartment types
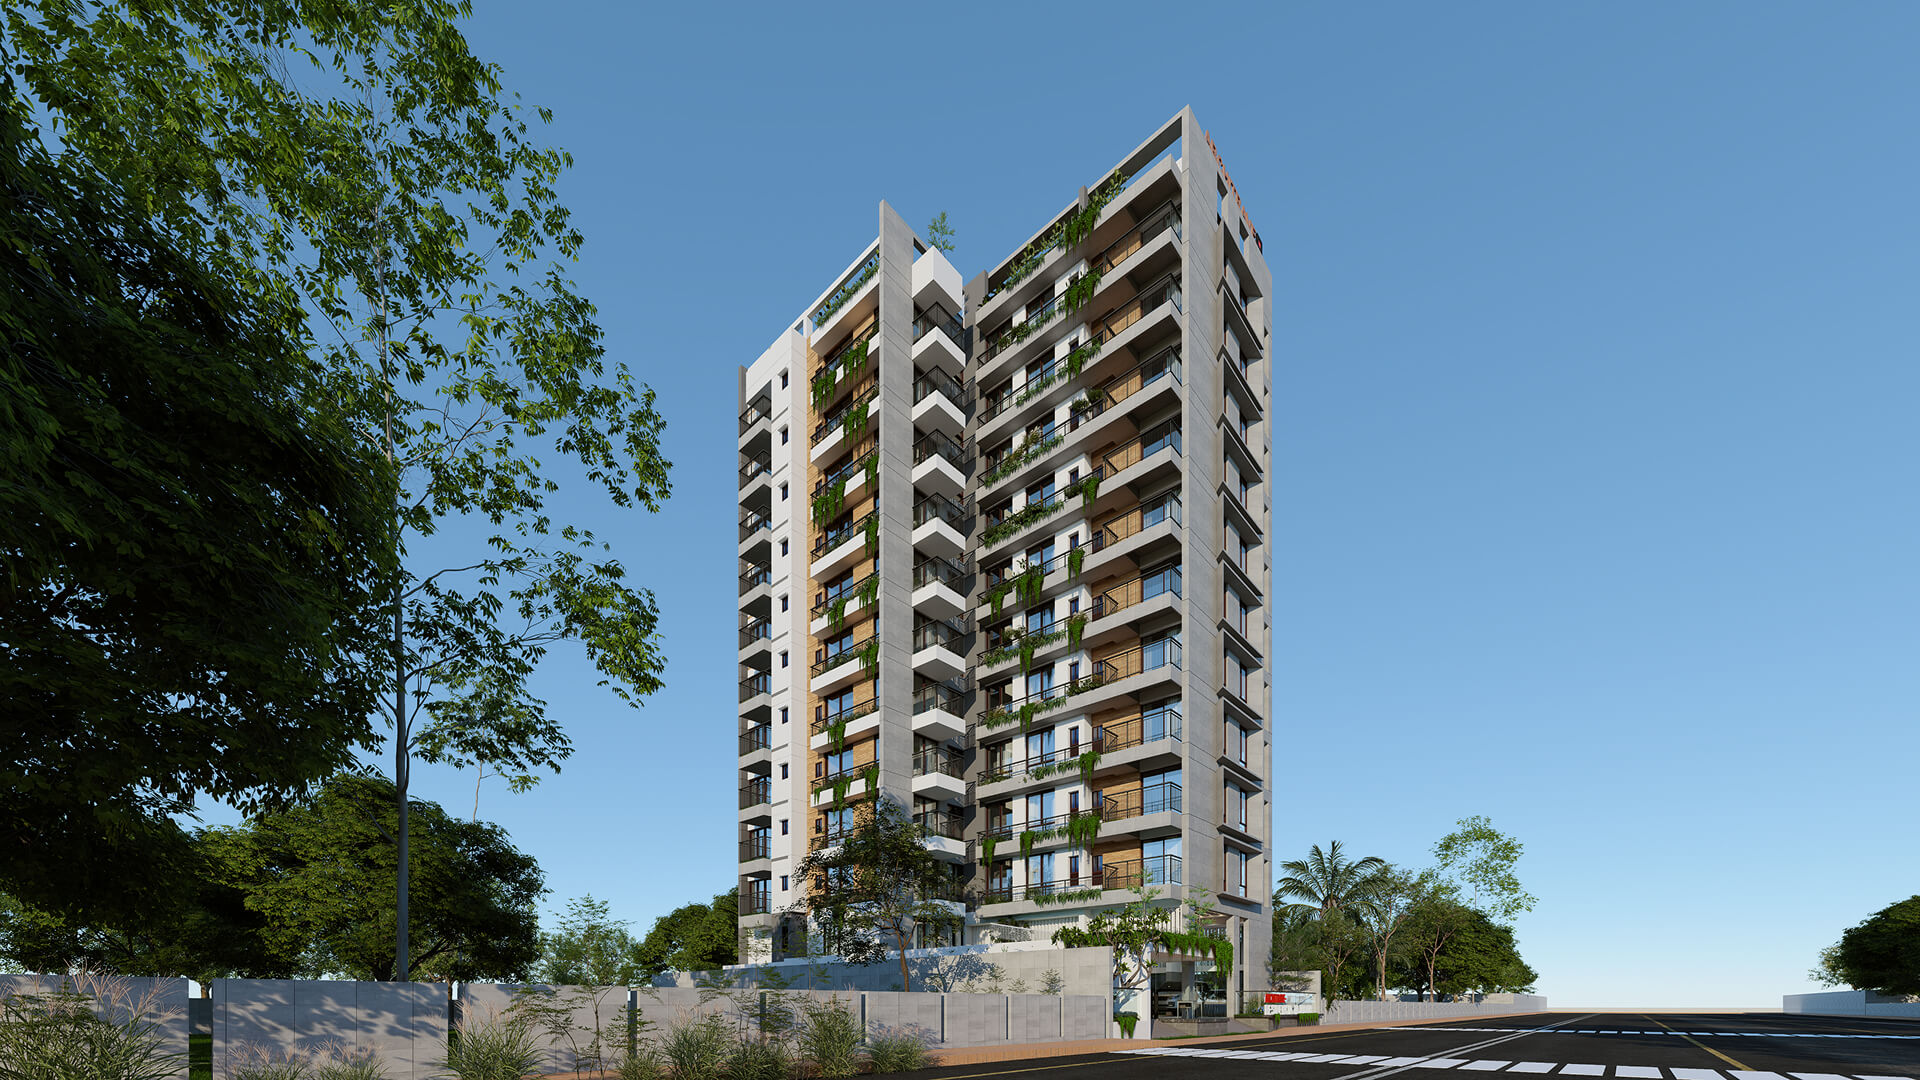
Two homes on every floor from the 1st to the 10th. Both have three bedrooms, four verandas and a terrace. All sizes are approximate.
1875 sft
1st to 10th floor
- 3 bedrooms, 3 toilets and a common toilet
- Living 22'-4" x 10'-7"
- Dining 13'-9" x 12'-3"
- Master bed 1 12'-0" x 11'-0"
- Master bed 2 14'-4" x 11'-0"
- Guest bed 10'-0" x 10'-10"
- Kitchen 8'-2" x 8'-0", family living 10'-3" x 7'-10"
- 4 verandas and a terrace
1830 sft
1st to 10th floor
- 3 bedrooms, 3 toilets and a common toilet
- Living 13'-10" x 10'-3"
- Dining 13'-10" x 13'-0"
- Master bed 1 13'-5" x 11'-1"
- Master bed 2 10'-10" x 13'-4"
- Guest bed 12'-0" x 9'-8"
- Kitchen 9'-6" x 7'-0", family living 12'-5" x 8'-0"
- 4 verandas and a terrace
Ground floor
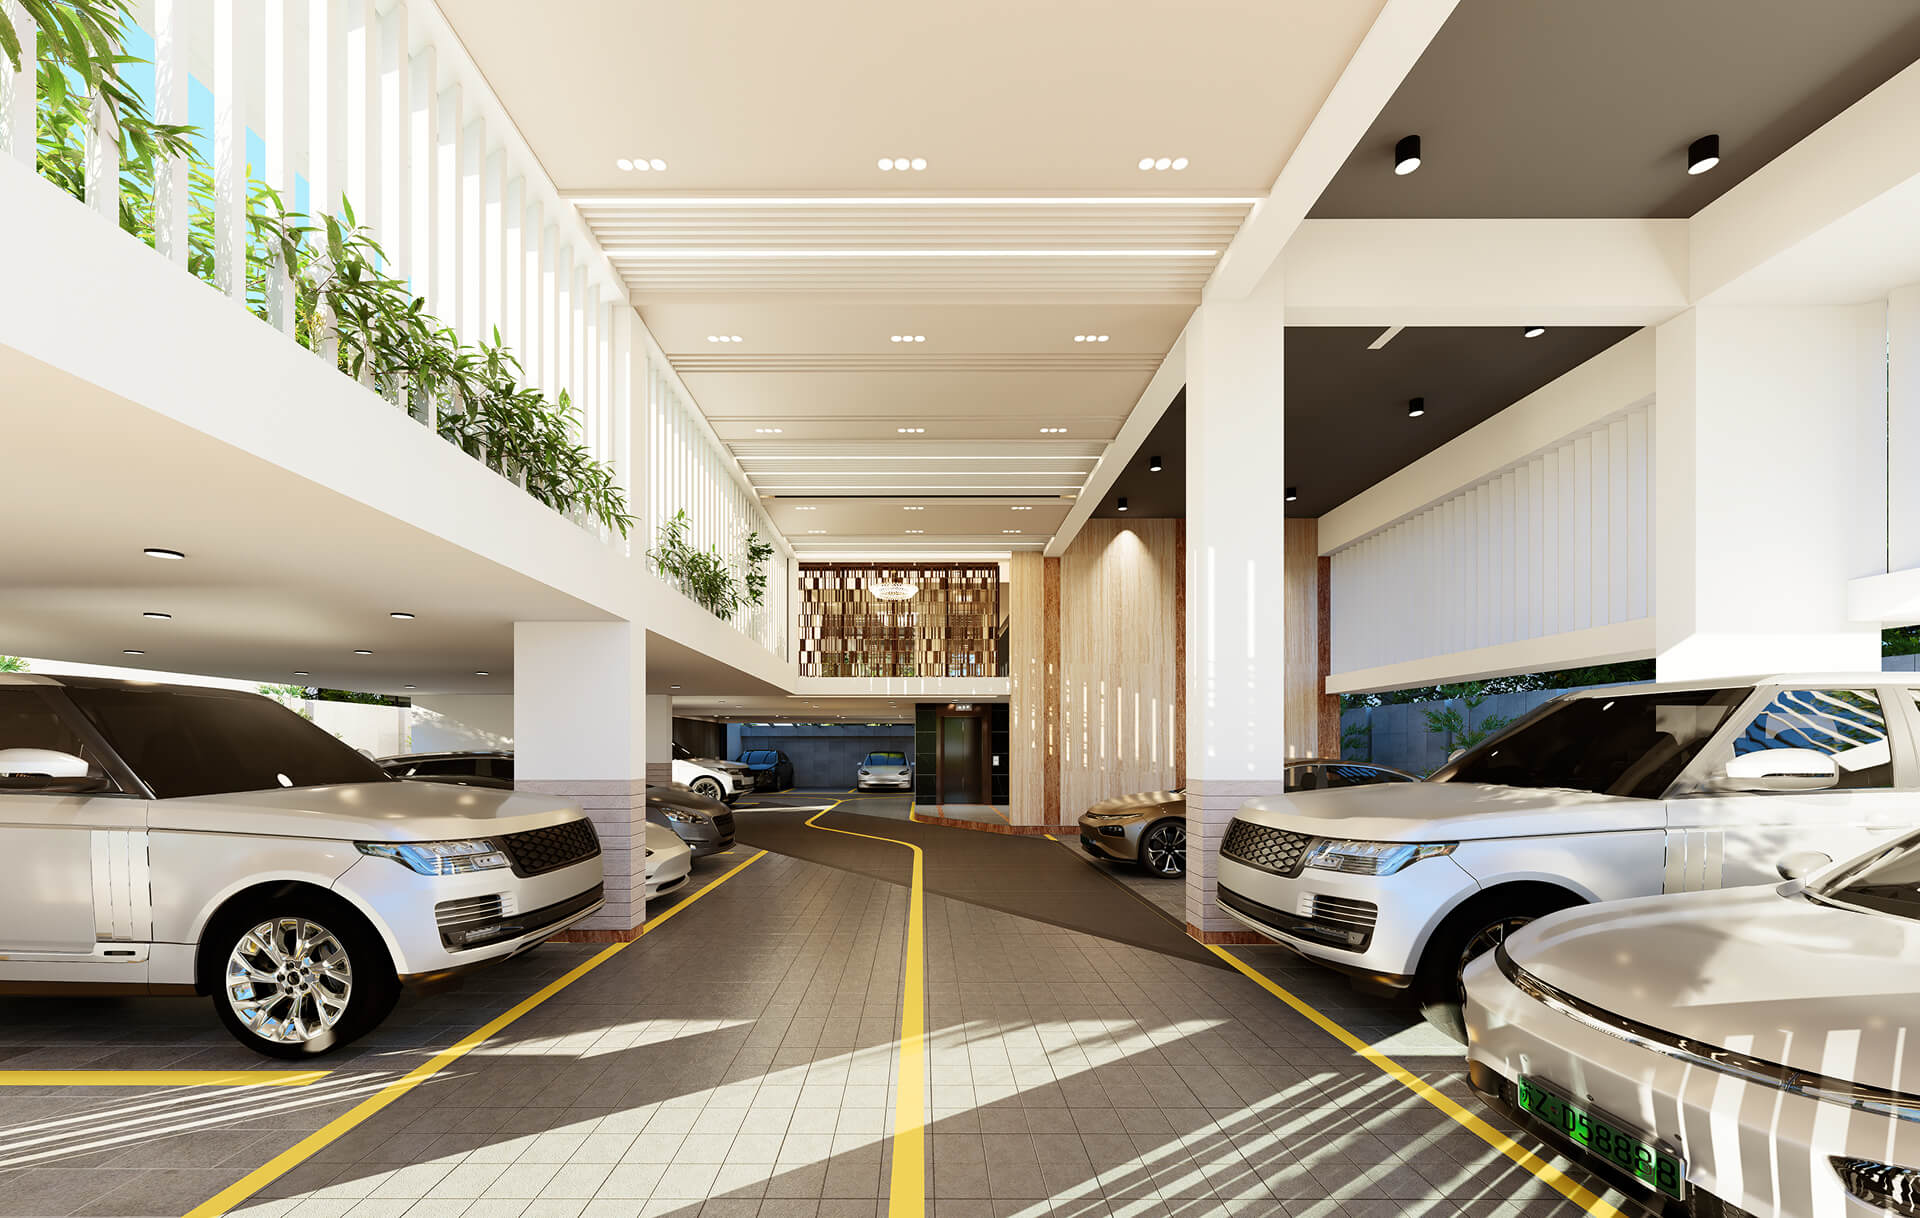
Twenty car parks, and a drive lane wide enough to use
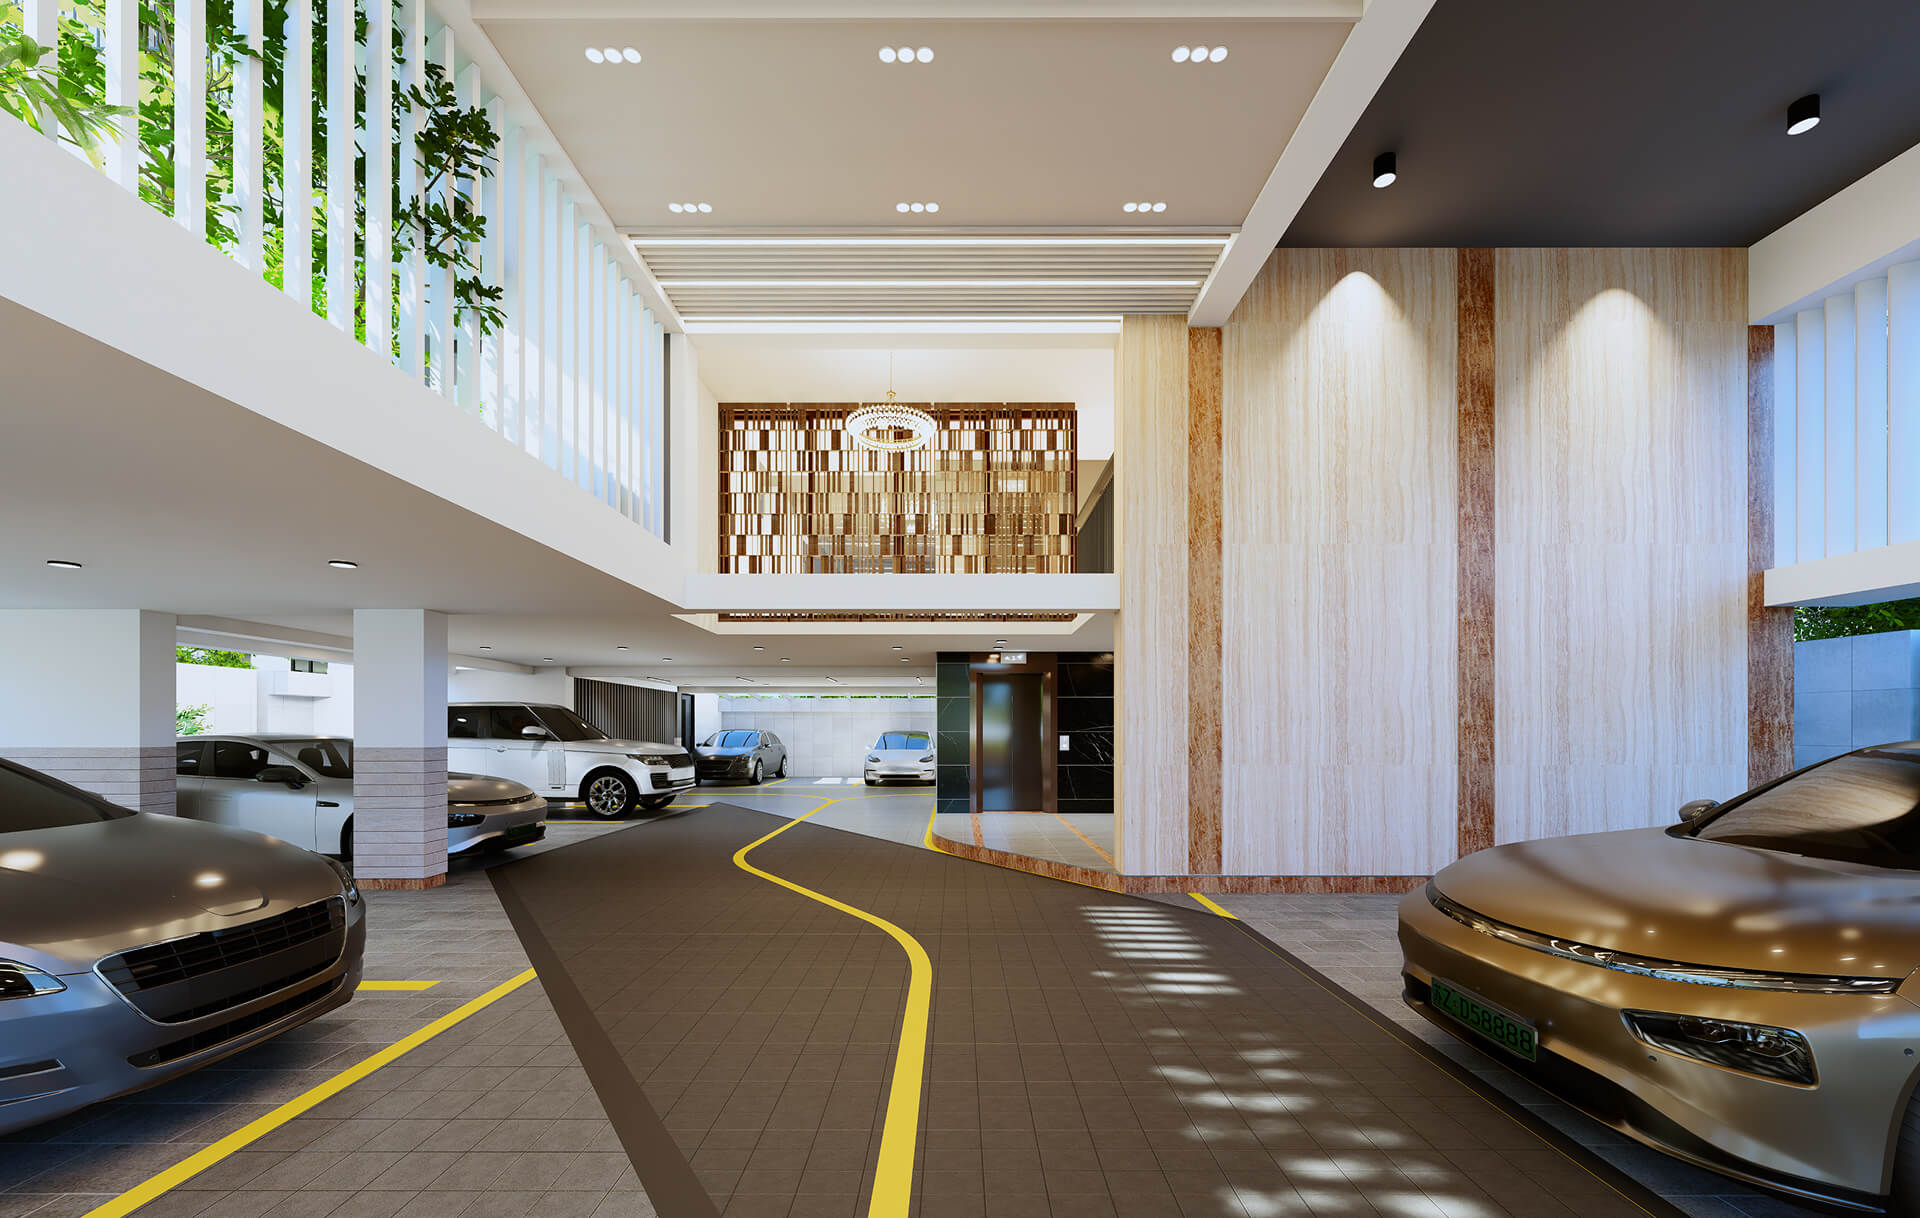
Twenty apartments and twenty marked bays, one for every home. The drive way runs 4.25 metres wide through the middle, which is enough room to turn without help.
The entry is watched from the moment you pull in. There is a reception area at the front, a guard post, a room where the guards stay, and a separate waiting area for drivers.
The service side is planned too. Space is kept for the generator, the EME room, gas cylinders, a car wash bay and the reticulation system, so none of it spills into the parking.
Lobby and community floor
A double height lobby, and a floor above it for everyone
The lobby opens up through two floors. Stone, warm wood and soft light, with the mezzanine looking down over it. Two lifts serve the building, one of them a fire lift, beside a main stair and a separate fire stair.
Walk up one level and the mezzanine is all shared space. Community space for gatherings, a kids play zone, a prayer room, a pantry with a toilet, and a terrace open to the sky.

Rooftop
The roof is set up for evenings
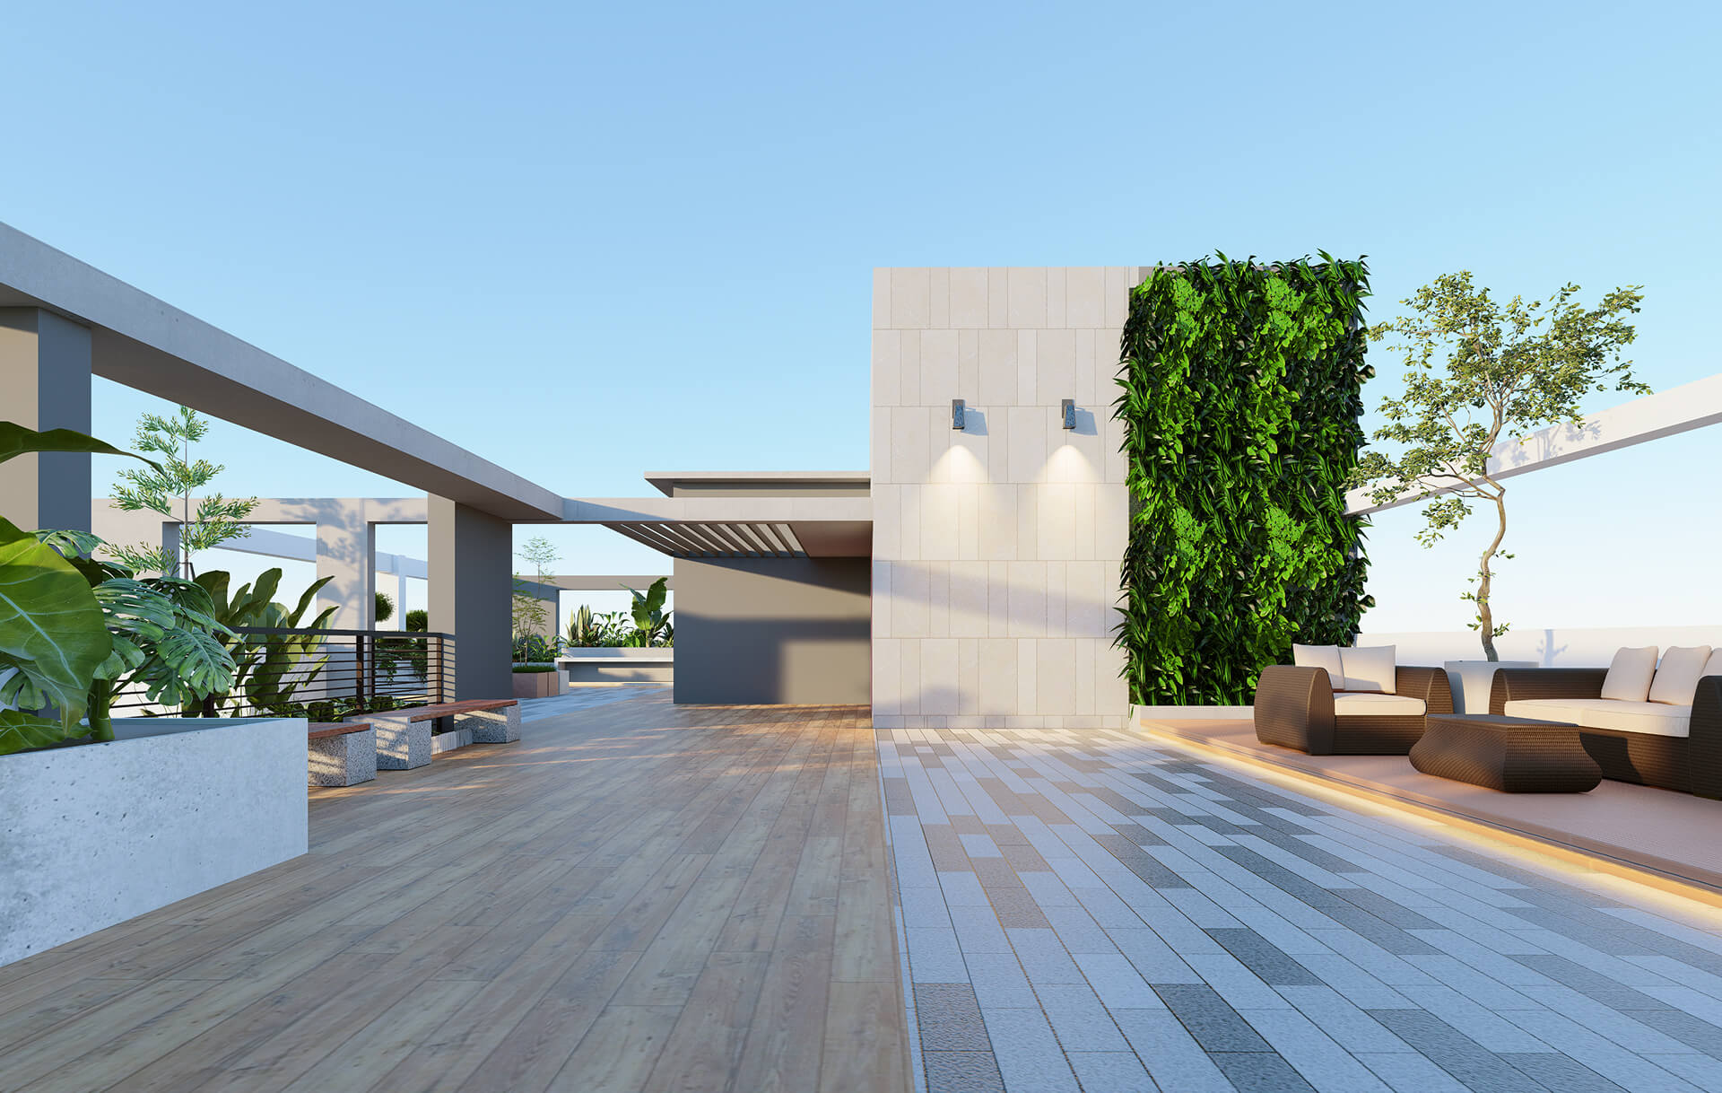
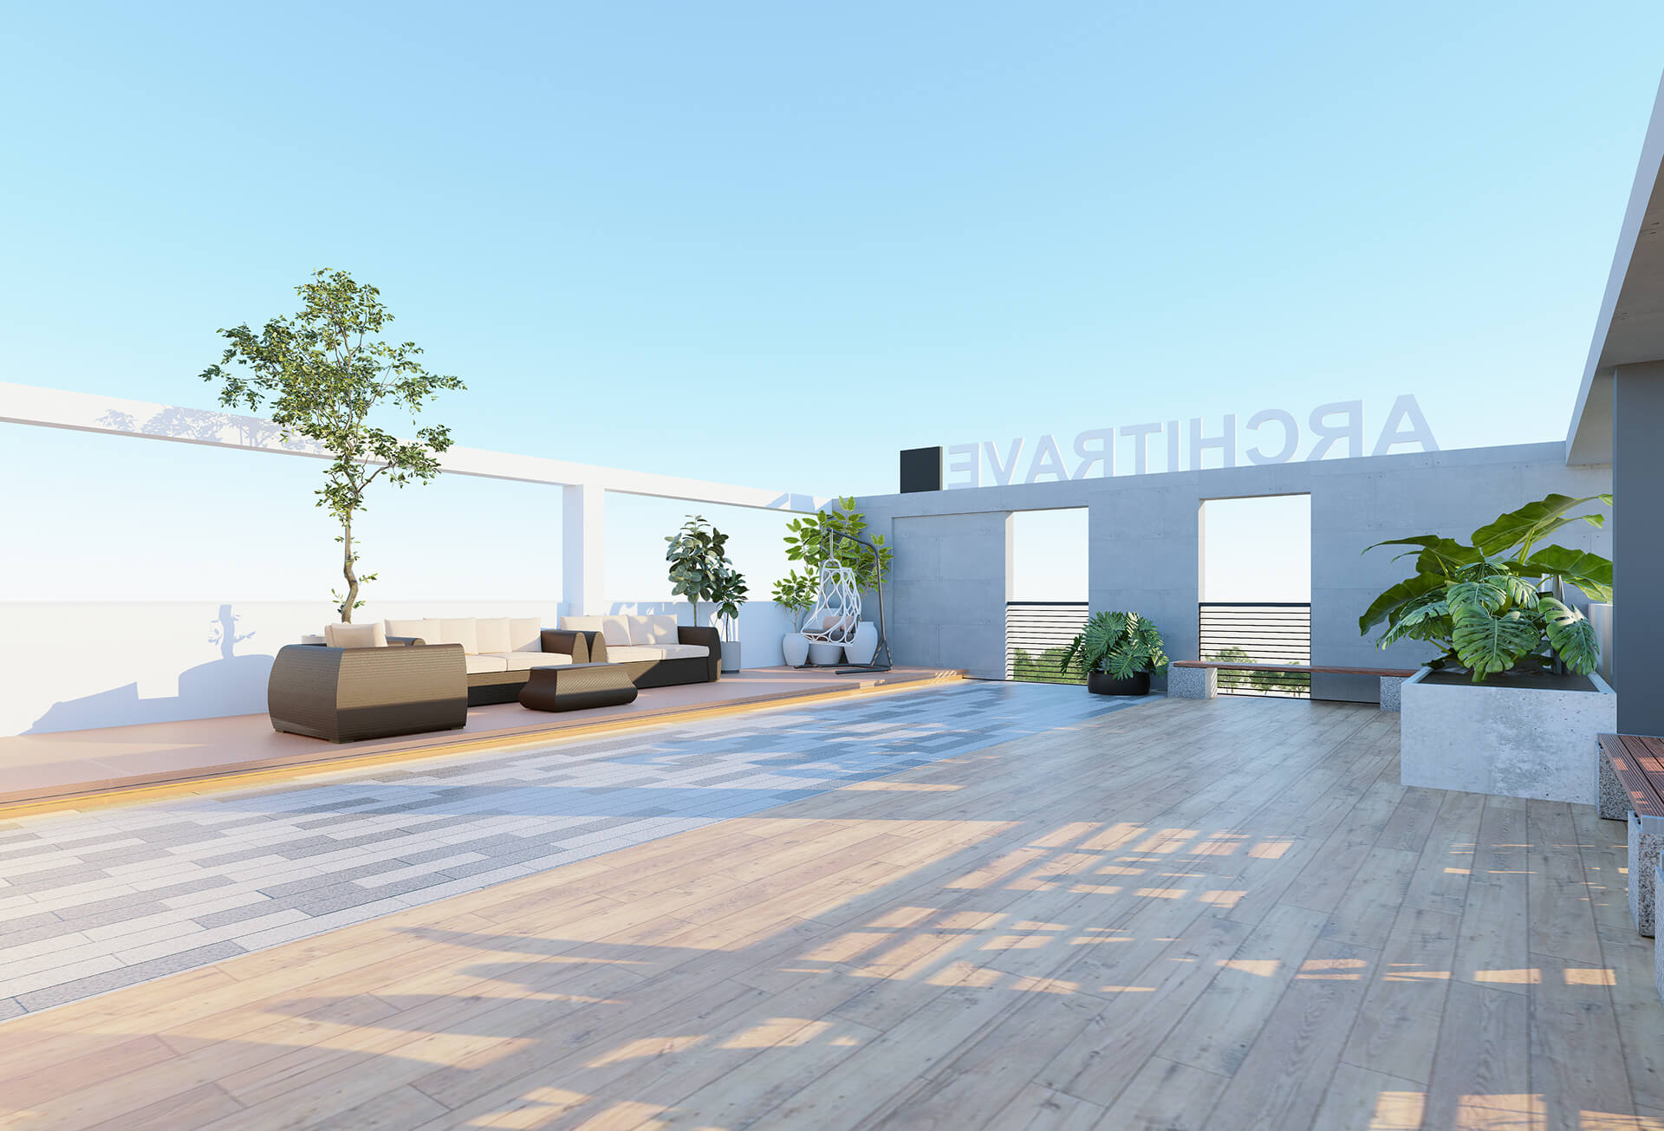
Bar B Q, a walkway around the edge, sitting areas and greenery in planters. It is a proper roof deck, not leftover space around a water tank. Good for a Friday afternoon, or a birthday that needs room.

Location
Road 3B, Block N, Bashundhara R/A
Block N sits in the calmer part of Bashundhara, off the 100 feet Madani Avenue. Hospitals, universities and schools are all a short drive away, without the traffic sitting outside your window.

Close by
- Evercare Hospital Dhaka
- North South University
- AIUB
- Aga Khan School
- Playpen School
- Reverie School
- Jamuna Future Park
- 100 feet Madani Avenue
- Bashundhara main gate
- DOHS I
- 300 feet road
- Progoti Sharani
Features and amenities
What comes with the building
- Twenty apartments across eleven floors
- Two apartments on every typical floor
- Three bedrooms, four verandas and a terrace in every home
- Typical floor of about 3,385 sft
- Mezzanine community floor with its own terrace
- Kids play zone and prayer room
- Rooftop with Bar B Q, walkway and sitting areas
- Rooftop greenery in planters
- 20 car parks, one for every apartment
- 4.25 metre wide drive way
- Two lifts, one of them a fire lift
- Main stair and a separate fire stair
- Reception area and guard post at the entry
- Driver's waiting area and guard's accommodation
- Space for generator, EME room and gas cylinders
- Car wash bay and reticulation system
Questions
Before you call
Where exactly is Residencia Jajabar?
Plot 7869, Road 3B, Block N, Bashundhara Residential Area, Dhaka. The plot faces north and sits on a 7.6 metre road.
How many apartments are there?
Twenty, two on each of the ten residential floors. Unit A is 1875 sft and Unit B is 1830 sft.
What is on the mezzanine floor?
Community space, a kids play zone, a prayer room, a pantry and a terrace. All twenty homes share it.
Is car parking included?
Twenty bays sit on the ground floor, one for every apartment. Ask our team which bays come with the unit you are looking at.
Can I visit the site?
Yes. Call 01819-491999 and we will fix a time that suits you. We can walk you through the drawings on site.
Come and see Residencia Jajabar
Only two homes to a floor, and drawings never show what the space actually feels like. Call us and we will meet you at the site.